Beautiful 2 story home on a private 1.3 acre wooded lot in Rockwood School District, just mins from all the amenities of Wildwood! Exceptionally maintained w/ numerous updates throughout! Move in ready w/ updates including new paint/ light fixtures/ some new flooring. Enjoy hardwood flooring in the living & dining rms, main level, plus a main floor laundry/mud rm for convenience. The open floor plan is perfect for entertaining w/ plenty of seating, formal dining rm, living rm, family rm, large kitchen, & a walk out screened in porch. The kitchen has ample storage, hard surface countertops, newer appliances, & great lighting. Some other features include built in bookcases, 3 fireplaces, new electrical panel, new sky light/roof in 2023. The 2nd floor has 4 bd rms, 1 is the large main suite w/ two walk in closets, & a large bathroom space. The 5th bd rm is in the finished lower level & includes a rec area, full bath, wet bar, fireplace, sitting area, & walkout to the patio/hot tub area. This is perfect for kids/guests/parties year around. Other highlights include zoned HVAC, inground sprinklers, bay windows, brick, block landscaping, 3 car garage, and a park like front yard. The back yard is wooded & very private, perfect for morning coffee & watch wildlife from the deck. If you are looking for a home w/ ample space, but in a private wooded setting, & close to everything, you may have just found that perfect home! Hot tub & pool table to stay.
Closed
Listed by: Berkshire Hathaway HomeServices Advantage • Andrew Hittler • Contact: 314-560-3973
Bought with: Realty Executives of St. Louis
Price Unknown
16517 Lancaster Estates Dr, Grover, MO 63040
5beds
4,161sqft
Single Family Residence
Built in 1993
1.3 Acres Lot
$732,900 Zestimate®
$--/sqft
$4,282 Estimated rent
Home value
$732,900
$689,000 - $784,000
$4,282/mo
Zestimate® history
Owner options
List your home for rent
$4,282/mo
Rent Zestimate®
Find your next renter with Zillow Rental Manager. Plus, with online applications, you can quickly screen prospective tenants – for free.
$4,282/mo
Rent Zestimate®
Refinance and save
$190/mo
Est. payment
Refinancing to a lower rate could help reduce your monthly payments and save thousands over the life of the loan.
$190/mo
Est. payment
Explore your selling options
Work with a Zillow partner agent
Leverage their expertise and Zillow's premium Showcase listings to get your home seen by more buyers.
Get startedList with your own agent
Get your home in front of millions of buyers by listing it on Zillow.
Learn how to do itSell it yourself
Take full control of how buyers see your home on Zillow by listing For Sale by Owner (FSBO).
List your homeWhat's special
Zillow last checked:
Listing updated:
Listed by:
Andrew Hittler 314-560-3973,
Berkshire Hathaway HomeServices Advantage
Bought with:
Christine Mastis, 2001016390
Realty Executives of St. Louis
Source: MARIS,MLS#: 25060718 Originating MLS: St. Louis Association of REALTORS
Originating MLS: St. Louis Association of REALTORSFacts & features
Interior
Bedrooms & bathrooms
- Bedrooms: 5
- Bathrooms: 4
- Full bathrooms: 3
- 1/2 bathrooms: 1
- Main level bathrooms: 1
Primary bedroom
- Description: Main suite
- Features: Floor Covering: Wood
- Level: Upper
- Area: 340
- Dimensions: 20x17
Bedroom
- Level: Upper
- Area: 120
- Dimensions: 12x10
Bedroom
- Level: Basement
- Area: 176
- Dimensions: 16x11
Bedroom 2
- Level: Upper
- Area: 120
- Dimensions: 12x10
Bathroom 3
- Level: Upper
- Area: 168
- Dimensions: 14x12
Bonus room
- Level: Basement
- Area: 300
- Dimensions: 20x15
Breakfast room
- Level: Main
- Area: 180
- Dimensions: 15x12
Dining room
- Level: Main
- Area: 210
- Dimensions: 15x14
Family room
- Level: Main
- Area: 357
- Dimensions: 21x17
Kitchen
- Level: Main
- Area: 130
- Dimensions: 13x10
Living room
- Level: Main
- Area: 238
- Dimensions: 17x14
Recreation room
- Level: Basement
- Area: 375
- Dimensions: 25x15
Heating
- Natural Gas, Zoned
Cooling
- Ceiling Fan(s), Central Air, Electric
Appliances
- Included: Electric Cooktop, Dishwasher, Disposal, Humidifier, Microwave, Double Oven, Gas Water Heater
- Laundry: Laundry Room, Main Level
Features
- Bar, Bookcases, Built-in Features, Ceiling Fan(s), Custom Cabinetry, Eat-in Kitchen, Entrance Foyer, Granite Counters, Kitchen Island, Natural Woodwork, Open Floorplan, Pantry, Separate Dining, Separate Shower, Storage, Walk-In Closet(s)
- Flooring: Carpet, Ceramic Tile, Hardwood, Luxury Vinyl
- Basement: Finished,Full,Sleeping Area,Storage Space,Walk-Out Access
- Number of fireplaces: 3
- Fireplace features: Basement, Bedroom, Electric, Living Room
Interior area
- Total structure area: 4,161
- Total interior livable area: 4,161 sqft
- Finished area above ground: 2,990
- Finished area below ground: 1,171
Property
Parking
- Total spaces: 3
- Parking features: Additional Parking, Off Street
- Attached garage spaces: 3
Features
- Levels: Two
- Patio & porch: Covered, Deck, Patio, Porch, Screened
Lot
- Size: 1.3 Acres
- Dimensions: 175/219 - 289/280
- Features: Back Yard, Front Yard, Heavy Woods, Landscaped, Many Trees
Details
- Parcel number: 24V310681
- Special conditions: Standard
Construction
Type & style
- Home type: SingleFamily
- Architectural style: Traditional
- Property subtype: Single Family Residence
Materials
- Brick, Brick Veneer
- Roof: Architectural Shingle
Condition
- Year built: 1993
Utilities & green energy
- Electric: Ameren
- Sewer: Public Sewer
- Water: Public
- Utilities for property: Cable Available, Electricity Connected, Natural Gas Connected, Sewer Connected, Water Connected
Community & HOA
Community
- Subdivision: Lancaster Woods Estates Three Ph
HOA
- Has HOA: Yes
- Amenities included: Common Ground
- Services included: Common Area Maintenance
- HOA fee: $190 annually
- HOA name: Lancaster Woods Estates
Location
- Region: Grover
Financial & listing details
- Tax assessed value: $659,800
- Annual tax amount: $7,915
- Date on market: 9/3/2025
- Cumulative days on market: 91 days
- Listing terms: Cash,Conventional,FHA
- Electric utility on property: Yes
Price history
| Date | Event | Price |
|---|---|---|
| 10/8/2025 | Sold | -- |
Source:  MARIS #25060718 Report a problem MARIS #25060718 Report a problem | ||
| 9/27/2025 | Pending sale | $655,000$157/sqft |
Source: BHHS broker feed #25060718 Report a problem | ||
| 9/26/2025 | Contingent | $655,000$157/sqft |
Source: MARIS #25060718 Report a problem | ||
| 9/4/2025 | Price change | $655,000-1.6%$157/sqft |
Source: MARIS #25060718 Report a problem | ||
| 8/11/2025 | Price change | $665,500-2.8%$160/sqft |
Source: MARIS #25055265 Report a problem | ||
| 7/31/2025 | Listed for sale | $685,000-1.4%$165/sqft |
Source: MARIS #25052697 Report a problem | ||
| 7/31/2025 | Listing removed | $695,000$167/sqft |
Source: MARIS #25048362 Report a problem | ||
| 7/14/2025 | Price change | $695,000-1.4%$167/sqft |
Source: MARIS #25048362 Report a problem | ||
| 7/9/2025 | Listed for sale | $705,000+17.5%$169/sqft |
Source: BHHS broker feed #25046391 Report a problem | ||
| 9/18/2023 | Sold | -- |
Source: MARIS #23045392 Report a problem | ||
| 8/17/2023 | Pending sale | $600,000$144/sqft |
Source: MARIS #23045392 Report a problem | ||
| 8/3/2023 | Listed for sale | $600,000+46.4%$144/sqft |
Source: MARIS #23045392 Report a problem | ||
| 11/15/2011 | Sold | -- |
Source: Public Record Report a problem | ||
| 8/17/2011 | Listed for sale | $409,900$99/sqft |
Source: Coldwell Banker Gundaker - #11040745 Report a problem | ||
| 8/2/2000 | Sold | -- |
Source: Public Record Report a problem | ||
Public tax history
| Year | Property taxes | Tax assessment |
|---|---|---|
| 2025 | $8,544 +7.9% | $125,360 +10.1% |
| 2024 | $7,915 +0.1% | $113,830 |
| 2023 | $7,909 +11.5% | $113,830 +20% |
| 2022 | $7,093 +0.7% | $94,820 |
| 2021 | $7,041 +7.9% | $94,820 +13.2% |
| 2020 | $6,523 +1.5% | $83,760 |
| 2019 | $6,426 | $83,760 +8.1% |
| 2018 | $6,426 | $77,500 |
| 2017 | $6,426 +2.4% | $77,500 +10% |
| 2016 | $6,273 +5.8% | $70,430 |
| 2015 | $5,928 | $70,430 +0.7% |
| 2014 | $5,928 +0.2% | $69,940 |
| 2013 | $5,913 | $69,940 +9.4% |
| 2012 | -- | $63,920 |
| 2011 | -- | $63,920 -16.5% |
| 2010 | $5,788 +5.7% | $76,550 |
| 2009 | $5,476 -3.5% | $76,550 -5.7% |
| 2008 | $5,675 +24.8% | $81,170 |
| 2007 | $4,548 | $81,170 +34.6% |
| 2006 | $4,548 -0.9% | $60,310 |
| 2005 | $4,589 | $60,310 +5.9% |
| 2003 | -- | $56,940 -3.6% |
| 2002 | $4,448 +7% | $59,040 |
| 2001 | $4,159 | $59,040 |
Find assessor info on the county website
Neighborhood: 63040
Nearby homes
- $669,3003 bd3 ba2.4k sqft16511 Lancaster Estates Dr, Grover, MO 63040Off Market
- $626,8004 bd3 ba2.8k sqft16523 Lancaster Estates Dr, Grover, MO 63040Off Market
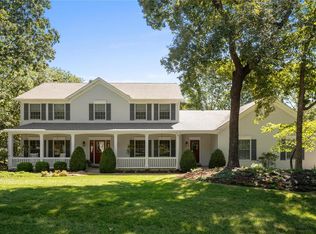
- $--5 bd4 ba3.9k sqft16516 Lancaster Estates Dr, Grover, MO 63040Sold
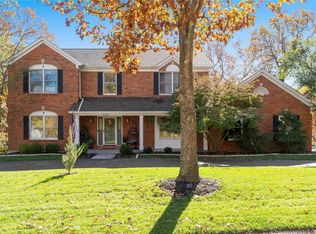
- $--5 bd4 ba3.5k sqft16510 Lancaster Estates Dr, Grover, MO 63040Sold
- $585,8004 bd2 ba2.5k sqft16505 Lancaster Estates Dr, Grover, MO 63040Off Market
- $739,3004 bd3 ba2.8k sqft16522 Lancaster Estates Dr, Grover, MO 63040Off Market
- $643,1004 bd2 ba3.1k sqft16529 Lancaster Estates Dr, Grover, MO 63040Off Market
- $571,6005 bd3 ba2k sqft16500 Lancaster Estates Dr, Grover, MO 63040Off Market
Nearby schools
GreatSchools rating
- 9/10Pond Elementary SchoolGrades: K-5Distance: 1.5 mi
- 9/10Wildwood Middle SchoolGrades: 6-8Distance: 2.1 mi
- 8/10Eureka Sr. High SchoolGrades: 9-12Distance: 3.5 mi
Schools provided by the listing agent
- Elementary: Pond Elem.
- Middle: Rockwood Valley Middle
- High: Eureka Sr. High
Source: MARIS. This data may not be complete. We recommend contacting the local school district to confirm school assignments for this home.
Get a cash offer in 3 minutes
Find out how much your home could sell for in as little as 3 minutes with a no-obligation cash offer.
Estimated market value
$732,900
Get a cash offer in 3 minutes
Find out how much your home could sell for in as little as 3 minutes with a no-obligation cash offer.
Estimated market value
$732,900
- Missouri
- Saint Louis County
- Wildwood
- 63040
- 16517 Lancaster Estates Dr
Nearby cities
Nearby zip codes
Other Wildwood Topics
