Skip main navigation
Closed
  • $100,000

    16517 Plainview Dr, Markham, IL 60428

    2beds
    1,927sqft
    Single Family Residence
    Built in ----
    0.52 Acres Lot
    $100,800 Zestimate®
    $52/sqft
    $2,441 Estimated rent

    Home value

    $100,800

    $92,000 - $111,000

    $2,441/mo

    Zestimate® history
    Loading
    Loading...

    Owner options

    List your home for rent

    $2,441/mo

    Rent Zestimate®

    Find your next renter with Zillow Rental Manager. Plus, with online applications, you can quickly screen prospective tenants – for free.

    Learn more

    $2,441/mo

    Rent Zestimate®

    Refinance and save

    $589/mo

    Est. payment

    Refinancing to a lower rate could help reduce your monthly payments and save thousands over the life of the loan.

    See today's rates

    $589/mo

    Est. payment

    Explore your selling options

    Work with a Zillow partner agent

    Leverage their expertise and Zillow's premium Showcase listings to get your home seen by more buyers.

    Get started

    List with your own agent

    Get your home in front of millions of buyers by listing it on Zillow.

    Learn how to do it

    Sell it yourself

    Take full control of how buyers see your home on Zillow by listing For Sale by Owner (FSBO).

    List your home

    What's special

    Wood burning fireplaceTwo large bedroomsHalf bathLaundry roomFormal dining roomTwo shop areasPartial cellar basement
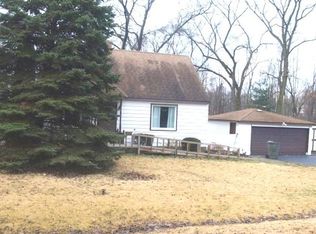
    If you are looking for a bit of the country with the convenience of being near modern amenities, this is the home for you! The last pictures here show the massive yard spread over three lots equaling almost 25,000 square feet! This two bedroom, one and one-half bath has been renovated throughout the years and added on to make it the interesting home it is today. The upper level contains two large bedrooms, a full bath, and an unfinished attic area that is currently being used as a walk-in closet. The main level has an awesome sized Living Room complete with a wood burning fireplace, and a bump out area perfect for two easy chairs. There is a formal Dining Room that features a massive pantry closet. The Kitchen features bright cabinets and lighting that will be perfect for entertaining. The interesting part then begins once you step down the stairs from the Kitchen. We start with the mechanical room with the water heater and furnace. This then moves along to a half bath, two shop areas, a laundry room and a partial cellar basement! And this section connects to the 2-car attached garage. The backyard is fully fenced and is designed for a playground for kids, massive barbeque parties, or just for enjoying mother nature at its finest from the attached deck. One look is all it will take!

    Zillow last checked:

    Listing updated:

    Listing courtesy of:

    Lenny Feil 708-371-1910,

    Century 21 Harthside Realtors

    Bought with:

    Blanca Vargas

    Premiere Realty Group Inc

    Source: MRED as distributed by MLS GRID,MLS#: 12538878MLS Logo

    Facts & features

    Interior

    Bedrooms & bathrooms
    • Bedrooms: 2
    • Bathrooms: 2
    • Full bathrooms: 1
    • 1/2 bathrooms: 1
    Primary bedroom
    • Features: Flooring (Hardwood), Window Treatments (All)
    • Level: Second
    • Area: 252 Square Feet
    • Dimensions: 18X14
    Bedroom 2
    • Features: Flooring (Hardwood), Window Treatments (All)
    • Level: Second
    • Area: 234 Square Feet
    • Dimensions: 18X13
    Dining room
    • Features: Flooring (Hardwood), Window Treatments (All)
    • Level: Main
    • Area: 225 Square Feet
    • Dimensions: 15X15
    Kitchen
    • Features: Flooring (Ceramic Tile)
    • Level: Main
    • Area: 112 Square Feet
    • Dimensions: 14X8
    Laundry
    • Features: Flooring (Vinyl), Window Treatments (All)
    • Level: Main
    • Area: 128 Square Feet
    • Dimensions: 16X8
    Living room
    • Features: Flooring (Hardwood), Window Treatments (All)
    • Level: Main
    • Area: 216 Square Feet
    • Dimensions: 18X12
    Other
    • Level: Main
    • Area: 100 Square Feet
    • Dimensions: 10X10
    Heating
    • Radiator(s)
    Cooling
    • Wall Unit(s)
    Appliances
    • Included: Range, Microwave, Refrigerator, Washer, Dryer
    Features
    • Cathedral Ceiling(s)
    • Basement: Cellar,Partial
    • Attic: Unfinished
    • Number of fireplaces: 1
    • Fireplace features: Wood Burning, Living Room
    Interior area
    • Total structure area: 0
    • Total interior livable area: 1,927 sqft

    Property

    Parking
    • Total spaces: 2
    • Parking features: Garage Door Opener, Yes, Garage Owned, Attached, Garage
    • Attached garage spaces: 2
    • Has uncovered spaces: Yes
    Accessibility
    • Accessibility features: No Disability Access
    Features
    • Stories: 1
    • Patio & porch: Deck
    • Fencing: Fenced
    Lot
    • Size: 0.52 Acres
    • Dimensions: 127 X 180
    Details
    • Additional parcels included: 28234160150000,28234160170000
    • Parcel number: 28234160150000
    • Special conditions: None
    • Other equipment: Ceiling Fan(s)

    Construction

    Type & style
    • Home type: SingleFamily
    • Architectural style: Cape Cod
    • Property subtype: Single Family Residence
    Materials
    • Vinyl Siding
    • Foundation: Concrete Perimeter
    • Roof: Asphalt
    Condition
    • New construction: No

    Utilities & green energy

    • Sewer: Public Sewer
    • Water: Lake Michigan

    Community & neighborhood

    Location
    • Region: Markham

    HOA & financial

    HOA
    • Services included: None

    Other

    Other facts
    • Listing terms: Cash
    • Ownership: Fee Simple

    Price history

    DateEventPrice
    5/1/2026Sold$100,000-23.1%$52/sqft
    Source: MRED as distributed by MLS GRID #12538878 Report a problem
    3/19/2026Pending sale$130,000$67/sqft
    Source: MRED as distributed by MLS GRID #12538878 Report a problem
    2/4/2026Price change$130,000-7.1%$67/sqft
    Source: MRED as distributed by MLS GRID #12538878 Report a problem
    1/1/2026Listed for sale$140,000$73/sqft
    Source: MRED as distributed by MLS GRID #12538878 Report a problem
    1/1/2026Listing removed$140,000$73/sqft
    Source: MRED as distributed by MLS GRID #12468856 Report a problem
    11/21/2025Price change$140,000-9.7%$73/sqft
    Source: MRED as distributed by MLS GRID #12468856 Report a problem
    9/29/2025Price change$155,000-11.4%$80/sqft
    Source: MRED as distributed by MLS GRID #12468856 Report a problem
    9/10/2025Listed for sale$174,900$91/sqft
    Source: MRED as distributed by MLS GRID #12468856 Report a problem
    9/10/2025Listing removed$174,900$91/sqft
    Source: MRED as distributed by MLS GRID #12388811 Report a problem
    7/21/2025Price change$174,900-5.4%$91/sqft
    Source: MRED as distributed by MLS GRID #12388811 Report a problem
    6/9/2025Listed for sale$184,900-7.5%$96/sqft
    Source: MRED as distributed by MLS GRID #12388811 Report a problem
    6/9/2025Listing removed$199,900$104/sqft
    Source: MRED as distributed by MLS GRID #12317665 Report a problem
    3/20/2025Listed for sale$199,900$104/sqft
    Source: MRED as distributed by MLS GRID #12317665 Report a problem

    Public tax history

    YearProperty taxesTax assessment
    2024-- $3,946 +0%
    2023$2,279 -20.4%$3,945 +12.5%
    2022$2,864 +3.2%$3,507
    2021$2,776 +2.4%$3,507
    2020$2,712 +19.8%$3,507 +14.3%
    2019$2,263 +3.4%$3,068
    2018$2,190 +5.6%$3,068
    2017$2,073 +15.3%$3,068 +16.7%
    2016$1,798 +8.5%$2,630
    2015$1,658 -0.2%$2,630
    2014$1,661 +9.9%$2,630
    2013$1,511 +7.4%$2,630
    2012$1,407 +8.7%$2,630
    2011$1,295 +17.9%$2,630
    2010$1,099 +0.6%$2,630
    2009$1,092 +47%$2,630 +25%
    2008$743 +53.5%$2,104 +50.1%
    2007$484 -5.1%$1,402
    2006$510 +10%$1,402
    2005$464 -12.9%$1,402 -8.2%
    2004$533 -50.6%$1,528 -53%
    2003$1,078 +2.6%$3,248
    2002$1,051 +1.3%$3,248 +13.9%
    2001$1,037 +5.1%$2,851
    2000$987 +4.9%$2,851
    1999$941 $2,851

    Find assessor info on the county website

    Neighborhood: 60428

    Nearby schools

    GreatSchools rating
    Schools provided by the listing agent
    • District: 144

    Source: MRED as distributed by MLS GRID. This data may not be complete. We recommend contacting the local school district to confirm school assignments for this home.

    Get a cash offer in 3 minutes
    Find out how much your home could sell for in as little as 3 minutes with a no-obligation cash offer.
    Estimated market value
    $100,800
    Get a cash offer in 3 minutes
    Find out how much your home could sell for in as little as 3 minutes with a no-obligation cash offer.
    Estimated market value
    $100,800