Welcome to this stunning move-in ready 5 bedroom home located in the highly desirable neighborhood of The Hamptons. The open concept main level features a 2-story entry, living room, library, dining room, bedroom/home office with en-suite bath, updated kitchen and a beautiful 2-story family room. Step outside to a custom-built vaulted porch with a wood-burning stone fireplace, overlooking a thoughtfully landscaped private and fenced backyard with a sparkling in-ground, heated saltwater pool - a true oasis! Upstairs, the generously sized primary suite, 3 additional bedrooms, and a large walk-in laundry room provide comfort and convenience. The third floor offers an incredible media/game room space complete with pool table and projector equipment along with a huge walk-in storage room. Conveniently located near Birkdale, shops, restaurants, parks, and I-77 this home truly has it all! The Hamptons neighborhood proudly offers 2 pools, 2 playgrounds, a sand volleyball court, pickleball courts, tennis courts, and a walking trail that connects to North Mecklenburg Park.
Closed
Zillow last checked:
Listing updated:
Bought with:
Thecla Widenhouse
Howard Hanna Allen Tate Concord
Source: Canopy MLS as distributed by MLS GRID,MLS#: 4321881
Price history
| Date | Event | Price |
|---|---|---|
| 1/27/2026 | Sold | $986,000-1.2%$229/sqft |
Source:  Canopy MLS as distributed by MLS GRID #4321881 Report a problem Canopy MLS as distributed by MLS GRID #4321881 Report a problem | ||
| 1/6/2026 | Pending sale | $998,000$231/sqft |
Source:  NextHome #4321881 Report a problem NextHome #4321881 Report a problem | ||
| 11/17/2025 | Listed for sale | $998,000+57.9%$231/sqft |
Source: NextHome #4321881 Report a problem | ||
| 5/23/2019 | Sold | $632,000-0.3%$146/sqft |
Source: Canopy MLS as distributed by MLS GRID #3461496 Report a problem | ||
| 2/14/2019 | Pending sale | $634,000$147/sqft |
Source: EXP REALTY LLC #3461496 Report a problem | ||
| 1/22/2019 | Price change | $634,000-2.3%$147/sqft |
Source: EXP REALTY LLC #3461496 Report a problem | ||
| 1/13/2019 | Listed for sale | $649,000+8.2%$150/sqft |
Source: EXP REALTY LLC #3461496 Report a problem | ||
| 2/13/2018 | Sold | $600,000-2.4%$139/sqft |
Source: Canopy MLS as distributed by MLS GRID #3328139 Report a problem | ||
| 12/22/2017 | Pending sale | $615,000$143/sqft |
Source: Charlotte - South Park #3328139 Report a problem | ||
| 10/27/2017 | Price change | $615,000-2.2%$143/sqft |
Source: Charlotte - South Park #3328139 Report a problem | ||
| 10/12/2017 | Listed for sale | $629,000+12.3%$146/sqft |
Source: Keller Williams South Park #3328139 Report a problem | ||
| 9/8/2014 | Sold | $560,000+1.8%$130/sqft |
Source: Public Record Report a problem | ||
| 7/21/2014 | Pending sale | $550,000$127/sqft |
Source: Realty Executive Unlimited #3020752 Report a problem | ||
| 7/18/2014 | Price change | $550,000-1.8%$127/sqft |
Source: Realty Executive Unlimited #3020752 Report a problem | ||
| 7/15/2014 | Listed for sale | $560,000+33.3%$130/sqft |
Source: Realty Executives Unlimited #3020752 Report a problem | ||
| 12/3/2003 | Sold | $420,000+10.2%$97/sqft |
Source: Public Record Report a problem | ||
| 7/10/2001 | Sold | $381,000+21.5%$88/sqft |
Source: Public Record Report a problem | ||
| 8/17/2000 | Sold | $313,500$73/sqft |
Source: Public Record Report a problem | ||
Nearby homes
- $882,7005 bd4 ba3.6k sqft16509 Sutters Run Ln, Huntersville, NC 28078Off Market
- $877,2005 bd4 ba3.8k sqft16525 Sutters Run Ln, Huntersville, NC 28078Off Market
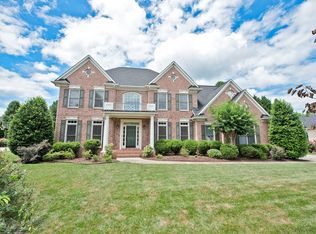
- $875,0004 bd3 ba3.1k sqft16538 Rudyard Ln, Huntersville, NC 28078Sold
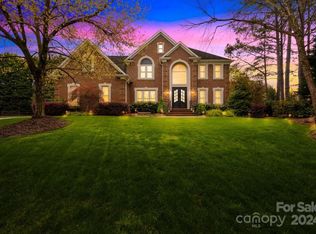
- $936,1004 bd3 ba3.3k sqft10209 Bailes Ct, Huntersville, NC 28078Off Market
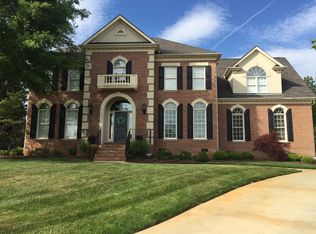
Get a cash offer in 3 minutes
Find out how much your home could sell for in as little as 3 minutes with a no-obligation cash offer.
Estimated market value
$979,900
