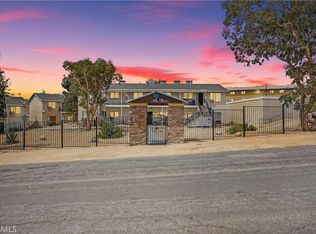
We are pleased to exclusively present an 18-unit multifamily investment property located in the City of Victorville, California. Situated on 1.18 acres, the offering presents the opportunity for investors to acquire a value-add asset in one of the most desirable submarkets of the High Desert in the Inland Empire. HIGHLIGHTS: Located in Opportunity Zone | Built 1985 | 100% Two-Bedroom One-Bathroom Units Updated with Double-Pane Windows & Dual-Glass Patio Doors (Select Units) | 80% of the Units Upgraded with Vinyl Plank Flooring & Bathtubs with Modern Finishes. $400,000 CapEx Improvements on Interior/Exterior. Located in a Single-Family Residential Neighborhood | Within Proximity to Brightline West High-Speed Rail Terminal to Provide Rail Service between California & Las Vegas, Nevada. Individually Metered for Gas & Electricity | Private Patios/Balconies for All Units. On-Site Laundry Facility (Machines Owned) | Detached Private Garages & Ample Open Space Parking. The property is located within short commute to national/regional tenants that include Costco, Home Depot, WinCo Foods as well as St Mary’s Medical Center and within proximity to the future Brightline West High-Speed Rail Terminal provided rail service between California and Las Vegas, Nevada.. The community grants residents' easy access to the entire Victor Valley consisting of Adelanto, Apple Valley, Hesperia, and Victorville that consists of over 173,000 people within a 5-mile radius. Interstate 15 and State Route 18 grant convenient access to surrounding employment hubs throughout the Inland Empire, Los Angeles & Orange County regions. The subject property consist entirely of two bedroom units with 853 square feet of living space. Units are individually metered for gas & electricity with amenities that include(s): dual-pane windows, dual-glass patio doors, vinyl plank flooring & bathtubs (most units), copper plumbing, detached enclosed garages, open space parking, laundry facility, swimming pool (not in use), and balconies/patios. The strong demand for rentals in the area is evidenced by its historical occupancy as it caters to families & working professionals alike. With significant value-add potential coupled with growing demand for this submarket, the offering presents investors the opportunity to acquire an appreciating, cash flowing asset with additional upside through continued renovation & proactive management to capture upside in rents achievable at the property.
For sale
Listed by: TNG REAL ESTATE CONSULTANTS • Sean Hwangbo • Contact: 6266797947
$3,180,000
16518 Avalon Ave, Victorville, CA 92395
36beds
18baths
15,345sqft
:
Get pre-qualified$21,387/mo
Multi Family
Built in 1985
-- sqft lot
$2,938,300 Zestimate®
$207/sqft
$-- HOA
What's special
- 60 days |
- 129 |
- 6 |
Zillow last checked:
Listing updated:
Listed by:
Sean Hwangbo DRE #01945497 6266797947,
TNG REAL ESTATE CONSULTANTS
Source: CRMLS,MLS#: CV26126117 Originating MLS: California Regional MLS
Originating MLS: California Regional MLSFacts & features
Interior
Bedrooms & bathrooms
- Bedrooms: 36
- Bathrooms: 18
Heating
- Central
Cooling
- Central Air
Appliances
- Laundry: Common Area, Laundry Room
Features
- Flooring: Vinyl
- Common walls with other units/homes: 2+ Common Walls
Interior area
- Total structure area: 15,345
- Total interior livable area: 15,345 sqft
Property
Parking
- Total spaces: 36
- Parking features: Garage
- Garage spaces: 18
- Uncovered spaces: 18
Features
- Levels: Two
- Stories: 2
- Entry location: 1
- Pool features: Community
Lot
- Size: 1.18 Acres
- Features: 16-20 Units/Acre
Details
- Parcel number: 0478061390000
- Special conditions: Standard
Construction
Type & style
- Home type: MultiFamily
- Property subtype: Multi Family
- Attached to another structure: Yes
Materials
- Roof: Composition
Condition
- New construction: No
- Year built: 1985
Utilities & green energy
- Electric: Standard
- Sewer: Public Sewer
- Water: Public
- Utilities for property: Cable Connected, Electricity Connected, Natural Gas Connected, Sewer Connected, Water Connected
Community & HOA
Community
- Features: Street Lights, Suburban, Valley, Pool
Location
- Region: Victorville
Financial & listing details
- Price per square foot: $207/sqft
- Date on market: 6/10/2026
- Cumulative days on market: 60 days
- Listing terms: Cash,Conventional,1031 Exchange,Submit
- Tenant pays: Electricity, Gas
Estimated market value
$2,938,300
$2.79M - $3.09M
$1,257/mo
Price history
| Date | Event | Price |
|---|---|---|
| 6/11/2026 | Listed for sale | $3,180,000+27.2%$207/sqft |
Source:  CRMLS #CV26126117 Report a problem CRMLS #CV26126117 Report a problem | ||
| 8/11/2023 | Sold | $2,500,000-2%$163/sqft |
Source: CRMLS #CV23045941 Report a problem | ||
| 5/12/2023 | Contingent | $2,550,000$166/sqft |
Source: CRMLS #CV23045941 Report a problem | ||
| 3/24/2023 | Listed for sale | $2,550,000$166/sqft |
Source: CRMLS #CV23045941 Report a problem | ||
| 4/8/2018 | Listing removed | $800 |
Source: Optimum Property Management Report a problem | ||
| 3/19/2018 | Price change | $800+6.7% |
Source: Optimum Property Management Report a problem | ||
| 1/3/2018 | Price change | $750-6.3% |
Source: Optimum Property Management Report a problem | ||
| 9/15/2017 | Listed for rent | $800+23.1% |
Source: Optimum Property Management Report a problem | ||
| 9/21/2015 | Listing removed | $650 |
Source: WS Realty Report a problem | ||
| 9/10/2015 | Listed for rent | $650+18.2% |
Source: WS Realty Report a problem | ||
| 11/22/2014 | Listing removed | $550 |
Source: Lee & Associates #447882 Report a problem | ||
| 9/18/2014 | Listed for rent | $550 |
Source: Lee & Associates #447882 Report a problem | ||
Public tax history
Tax history is unavailable.
Monthly payment
Est. payment
Payment breakdown
Explore the cost of this home by adjusting the details. Changes won't be saved.Climate risks
Neighborhood: 92395
Nearby schools
GreatSchools rating
- 2/10Del Rey Elementary SchoolGrades: K-6Distance: 0.6 mi
- 3/10Lakeview Leadership AcademyGrades: 7-12Distance: 4.5 mi
- 3/10Victor Valley High SchoolGrades: 9-12Distance: 0.6 mi
- $--2 bd1 ba-- sqft16518 Avalon Ave #7, Victorville, CA 92395Off Market

- $--2 bd1 ba-- sqft16518 Avalon Ave #3, Victorville, CA 92395Off Market

- $--2 bd1 ba853 sqft16518 Avalon Ave APT 8, Victorville, CA 92395Off Market
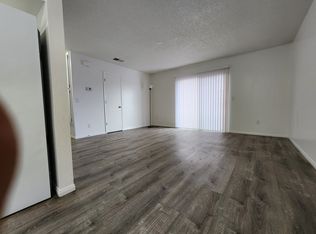
- $--2 bd1 ba853 sqft16518 Avalon Ave APT 16, Victorville, CA 92395Off Market

- $--2 bd1 ba853 sqft16518 Avalon Ave APT 4, Victorville, CA 92395Off Market
- $--2 bd1 ba853 sqft16518 Avalon Ave APT 14, Victorville, CA 92395Off Market
- $--2 bd1 ba-- sqft16518 Avalon Ave APT 11, Victorville, CA 92395Off Market
- $--2 bd1 ba853 sqft16518 Avalon Ave APT 9, Victorville, CA 92395Off Market
- $--2 bd1 ba-- sqft16518 Avalon Ave APT 02, Victorville, CA 92395Off Market
A local agent can set up tours, give advice and negotiate with sellers.
Local buyer's agents are ready to help
