Skip main navigation
Sold
  • Price Unknown

    16518 Inwood Cove, San Antonio, TX 78248

    3beds
    2,723sqft
    Single Family Residence
    Built in 1993
    8,450 Square Feet Lot
    $573,000 Zestimate®
    $--/sqft
    $3,883 Estimated rent

    Home value

    $573,000

    $539,000 - $613,000

    $3,883/mo

    Zestimate® history
    Loading
    Loading...

    Owner options

    List your home for rent

    $3,883/mo

    Rent Zestimate®

    Find your next renter with Zillow Rental Manager. Plus, with online applications, you can quickly screen prospective tenants – for free.

    Learn more

    $3,883/mo

    Rent Zestimate®

    Refinance and save

    $171/mo

    Est. payment

    Refinancing to a lower rate could help reduce your monthly payments and save thousands over the life of the loan.

    See today's rates

    $171/mo

    Est. payment

    Explore your selling options

    Work with a Zillow partner agent

    Leverage their expertise and Zillow's premium Showcase listings to get your home seen by more buyers.

    Get started

    List with your own agent

    Get your home in front of millions of buyers by listing it on Zillow.

    Learn how to do it

    Sell it yourself

    Take full control of how buyers see your home on Zillow by listing For Sale by Owner (FSBO).

    List your home

    What's special

    All new outdoor landscapingGrand entrywayMosquito nix systemOpen flowing spacesExpansive walk-in closetPrep islandSoaring ceilings
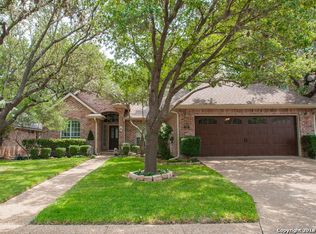
    Nestled in the exclusive gated community of Forests at Inwood, this captivating 3-bedroom, 2.5-bath home blends comfort, style, and functionality. From the grand entryway, discover open, flowing spaces highlighted by soaring ceilings and warm, neutral tones that create an inviting atmosphere throughout. The chef's kitchen, complete with a prep island and double ovens, opens to a kitchen nook and family room with a cozy fireplace-perfect for entertaining or relaxing with family. The tranquil primary suite features a spa-like bath and expansive walk-in closet, while a versatile secondary bedroom can serve as a second primary. The private backyard backs to a greenbelt and showcases an inviting pool and hot tub for year-round enjoyment. A Mosquito Nix system and thoughtfully placed landscape lighting enhance the home's outdoor appeal, showcasing all new outdoor landscaping. Conveniently located near major highways, shopping, restaurants, and everyday amenities, Forests at Inwood combines exclusivity with accessibility, making this home a standout in a highly sought-after community and is located within the NISD school district.

    Zillow last checked:

    Listing updated:

    Listed by:

    Sarah Rodriguez-Acuna TREC #650077 (210) 771-4278,

    Keller Williams Legacy

    Source: LERA MLS,MLS#: 1926793MLS Logo

    Facts & features

    Interior

    Bedrooms & bathrooms
    • Bedrooms: 3
    • Bathrooms: 3
    • Full bathrooms: 2
    • 1/2 bathrooms: 1
    Primary bedroom
    • Features: Walk-In Closet(s), Ceiling Fan(s), Full Bath
    • Level: Upper
    • Area: 336
    • Dimensions: 21 x 16
    Bedroom 2
    • Area: 374
    • Dimensions: 22 x 17
    Bedroom 3
    • Area: 204
    • Dimensions: 12 x 17
    Primary bathroom
    • Features: Tub/Shower Separate, Double Vanity, Soaking Tub
    • Area: 119
    • Dimensions: 17 x 7
    Dining room
    • Area: 168
    • Dimensions: 14 x 12
    Family room
    • Area: 342
    • Dimensions: 19 x 18
    Kitchen
    • Area: 154
    • Dimensions: 14 x 11
    Living room
    • Area: 221
    • Dimensions: 17 x 13
    Office
    • Area: 80
    • Dimensions: 10 x 8
    Heating
    • Central, Natural Gas
    Cooling
    • Ceiling Fan(s), Two Central
    Appliances
    • Included: Washer, Dryer, Cooktop, Self Cleaning Oven, Range, Refrigerator, Disposal, Dishwasher, Plumbed For Ice Maker, Water Softener Owned, Gas Water Heater, Plumb for Water Softener
    • Laundry: Laundry Room, Washer Hookup, Dryer Connection
    Features
    • Two Living Area, Separate Dining Room, Eat-in Kitchen, Two Eating Areas, Kitchen Island, Pantry, Utility Room Inside, All Bedrooms Upstairs, High Speed Internet, Telephone, Ceiling Fan(s), Chandelier, Programmable Thermostat
    • Flooring: Ceramic Tile, Wood
    • Windows: Double Pane Windows, Window Coverings
    • Has basement: No
    • Number of fireplaces: 1
    • Fireplace features: One
    Interior area
    • Total interior livable area: 2,723 sqft

    Property

    Parking
    • Total spaces: 2
    • Parking features: Two Car Garage, Attached, Garage Door Opener
    • Attached garage spaces: 2
    Accessibility
    • Accessibility features: No Carpet, Level Lot, Level Drive
    Features
    • Levels: Two
    • Stories: 2
    • Patio & porch: Patio, Covered, Deck
    • Exterior features: Sprinkler System
    • Has private pool: Yes
    • Pool features: In Ground
    • Fencing: Privacy
    Lot
    • Size: 8,450 Square Feet
    • Features: Curbs, Street Gutters, Sidewalks, Streetlights
    • Residential vegetation: Mature Trees
    Details
    • Additional structures: Shed(s)
    • Parcel number: 189040020420

    Construction

    Type & style
    • Home type: SingleFamily
    • Architectural style: Traditional
    • Property subtype: Single Family Residence
    Materials
    • Brick, 4 Sides Masonry
    • Foundation: Slab
    • Roof: Composition
    Condition
    • Pre-Owned
    • New construction: No
    • Year built: 1993

    Utilities & green energy

    • Electric: CPS
    • Gas: CPS
    • Sewer: SAWS, Sewer System
    • Water: SAWS, Water System
    • Utilities for property: Cable Available, City Garbage service
    Green energy
    • Water conservation: Low Flow Commode

    Community & HOA

    Community
    • Features: School Bus
    • Security: Smoke Detector(s), Security System Owned, Controlled Access
    • Subdivision: Inwood Forest
    HOA
    • Has HOA: Yes
    • HOA fee: $172 quarterly
    • HOA name: FORESTS AT INWOOD HOMEOWNERS ASSOCIATION, INC.
    Location
    • Region: San Antonio

    Financial & listing details

    • Tax assessed value: $522,610
    • Annual tax amount: $12,060
    • Date on market: 12/5/2025
    • Cumulative days on market: 48 days
    • Listing terms: Conventional,FHA,VA Loan,Cash
    • Road surface type: Paved

    Price history

    DateEventPrice
    2/5/2026Sold--
    Source: LERA MLS #1926793 Report a problem
    1/21/2026Pending sale$578,000$212/sqft
    Source: LERA MLS #1926793 Report a problem
    1/9/2026Contingent$578,000$212/sqft
    Source: LERA MLS #1926793 Report a problem
    12/5/2025Listed for sale$578,000-8%$212/sqft
    Source: LERA MLS #1926793 Report a problem
    9/12/2024Listing removed$3,795$1/sqft
    Source: Zillow Rentals Report a problem
    8/30/2024Listing removed$628,000$231/sqft
    Source: LERA MLS #1756663 Report a problem
    8/27/2024Listed for rent$3,795$1/sqft
    Source: Zillow Rentals Report a problem
    8/14/2024Price change$628,000-1.9%$231/sqft
    Source: LERA MLS #1756663 Report a problem
    6/19/2024Price change$640,000-0.8%$235/sqft
    Source: LERA MLS #1756663 Report a problem
    3/7/2024Listed for sale$645,000+43.3%$237/sqft
    Source: LERA MLS #1756663 Report a problem
    3/5/2019Listing removed$449,987$165/sqft
    Source: Coldwell Banker D'Ann Harper #1363229 Report a problem
    3/5/2019Listed for sale$449,987$165/sqft
    Source: Coldwell Banker D'Ann Harper #1363229 Report a problem
    3/5/2019Pending sale$449,987$165/sqft
    Source: Coldwell Banker D'Ann Harper #1363229 Report a problem
    3/5/2019Listed for sale$449,987$165/sqft
    Source: Coldwell Banker D'Ann Harper #1363229 Report a problem
    3/4/2019Sold--
    Source: LERA MLS #1363229 Report a problem
    2/13/2019Pending sale$449,987$165/sqft
    Source: Coldwell Banker D'Ann Harper, Realtors #1363229 Report a problem
    2/8/2019Listed for sale$449,987+13.9%$165/sqft
    Source: Coldwell Banker D'Ann Harper #1363229 Report a problem
    7/28/2015Sold--
    Source: LERA MLS #1117911 Report a problem
    5/30/2015Listed for sale$395,000+36.2%$145/sqft
    Source: Home Team of America #1117911 Report a problem
    4/1/2013Sold--
    Source: Agent Provided Report a problem
    2/1/2013Listed for sale$290,000-8.5%$107/sqft
    Source: TruStar Real Estate LLC #983100 Report a problem
    6/22/2012Sold--
    Source: Public Record Report a problem
    2/13/2010Listing removed$317,000$116/sqft
    Source: D'Ann Harper, Realtors #794687 Report a problem
    8/13/2009Listed for sale$317,000$116/sqft
    Source: D'Ann Harper, Realtors #794687 Report a problem

    Public tax history

    YearProperty taxesTax assessment
    2025$9,381 -4.9%$522,610 -0.8%
    2024$9,865 +8.2%$526,700 +9.2%
    2023$9,118 -7.1%$482,137 +10%
    2022$9,820 -2.2%$438,306 +10%
    2021$10,046 $398,460 -0.8%
    2020$10,046 -2.6%$401,570 +1.6%
    2019$10,310 $395,210 +3.2%
    2018$10,310 +9.2%$382,940 +8.8%
    2017$9,438 +2.1%$352,080 +2.3%
    2016$9,247 +25.8%$344,330 +12.8%
    2015$7,348 $305,170 +9%
    2014$7,348 $280,000 +3.6%
    2013-- $270,340 -3.5%
    2012-- $280,030 -0.8%
    2011-- $282,200 -0.9%
    2010-- $284,750 +1.5%
    2009-- $280,490 +1%
    2008-- $277,660 +3.8%
    2007-- $267,410 +9.2%
    2006-- $244,940 +6.4%
    2005-- $230,160
    2004-- --
    2003-- --
    2002-- --
    2001-- --
    2000-- --
    Find assessor info on the county website

    Neighborhood: Forests at Inwood

    Nearby schools

    GreatSchools rating
    Schools provided by the listing agent
    • Elementary: Blattman
    • Middle: Hobby William P.
    • High: Clark
    • District: Northside

    Source: LERA MLS. This data may not be complete. We recommend contacting the local school district to confirm school assignments for this home.

    Get a cash offer in 3 minutes
    Find out how much your home could sell for in as little as 3 minutes with a no-obligation cash offer.
    Estimated market value
    $573,000
    Get a cash offer in 3 minutes
    Find out how much your home could sell for in as little as 3 minutes with a no-obligation cash offer.
    Estimated market value
    $573,000