Skip main navigation
For sale
  • Listed by: Seven Gables Real Estate • Bonnie Ahrens • Contact: 714-396-8139
    Price cut: $14K (5/30)
    $645,000

    16518 Le Grande Ln, Huntington Beach, CA 92649

    2beds
    1,054sqft
    : 
    Loading
    Get pre-qualified
    Townhouse
    Built in 1971
    1,500 Square Feet Lot
    $642,300 Zestimate®
    $612/sqft
    $382/mo HOA

    What's special

    Sparkling poolNew exterior paintBeautifully maintained greenbelt walkwaysGuest parkingWarm inviting atmospherePrivate enclosed patioCozy dining area
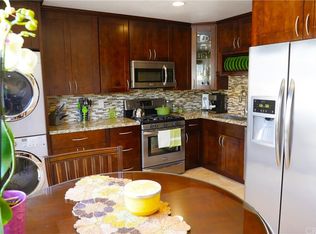
    Welcome to Huntington Townhomes, a quiet and well-maintained community ideally located just minutes from the ocean and close to Huntington Harbour, shopping, dining, and top-rated schools. This desirable 2-bedroom, 1.5-bath residence lives like a townhome and offers comfort, convenience, and coastal charm. Step inside to a light-filled living room featuring laminate flooring and a warm, inviting atmosphere. The kitchen is equipped with stainless steel appliances, abundant cabinetry, and a cozy dining area that opens to a private, enclosed patio—perfect for morning coffee, al fresco dining, or weekend BBQs.Upstairs, you’ll find two generously sized bedrooms with ample closet space and an updated bathroom. Natural light fills the interior, enhancing the home’s bright and airy feel. Additional highlights include dual-pane windows, an in-unit stackable washer and dryer, and a conveniently located assigned carport just behind the patio.The community has recently been refreshed with new exterior paint (completed June 2025), offering a clean and updated appearance throughout. Residents enjoy beautifully maintained greenbelt walkways, a sparkling pool, guest parking, and HOA coverage that includes water, trash, pool, and grounds maintenance—adding both value and peace of mind. Ideally situated near Huntington Harbour, Bolsa Chica Wetlands, pristine beaches, and a variety of shopping and dining options, this home presents an incredible opportunity to enjoy coastal living and ocean breezes in a highly sought-after location.
    77 days
    |
    1,364
    |
    59
    |

    Likely to sell faster than

    Zillow last checked:

    Listing updated:

    Listed by:

    Bonnie Ahrens DRE #00923377 714-396-8139,

    Seven Gables Real Estate

    Source: CRMLS,MLS#: OC26092800MLS LogoOriginating MLS: California Regional MLS

    Loading...

      Facts & features

      Interior

      Bedrooms & bathrooms
      • Bedrooms: 2
      • Bathrooms: 2
      • Full bathrooms: 1
      • 1/2 bathrooms: 1
      • Main level bathrooms: 1
      Rooms
      • Room types: Bedroom, Kitchen, Living Room
      Bedroom
      • Features: All Bedrooms Up
      Bathroom
      • Features: Bathtub, Tub Shower
      Heating
      • Forced Air
      Cooling
      • None
      Appliances
      • Included: Dishwasher, Electric Oven, Disposal
      • Laundry: In Kitchen, Stacked
      Features
      • Ceiling Fan(s), All Bedrooms Up
      • Flooring: Carpet, Laminate
      • Has fireplace: No
      • Fireplace features: None
      • Common walls with other units/homes: 2+ Common Walls
      Interior area
      • Total interior livable area: 1,054 sqft

      Property

      Parking
      • Total spaces: 2
      • Parking features: Attached Carport, Assigned, Covered, Carport
      • Carport spaces: 1
      • Uncovered spaces: 1
      Features
      • Levels: Two
      • Stories: 2
      • Entry location: ground
      • Patio & porch: Concrete
      • Pool features: Community, Association
      • Has spa: Yes
      • Spa features: Association, Private
      • Fencing: Block
      • Has view: Yes
      • View description: None
      Lot
      • Size: 1,500 Square Feet
      Details
      • Parcel number: 93199006
      • Special conditions: Standard

      Construction

      Type & style
      • Home type: Townhouse
      • Architectural style: Bungalow
      • Property subtype: Townhouse
      • Attached to another structure: Yes
      Materials
      • Roof: Composition
      Condition
      • New construction: No
      • Year built: 1971

      Utilities & green energy

      • Sewer: Public Sewer
      • Water: Public
      • Utilities for property: Sewer Connected, Water Available

      Community & HOA

      Community
      • Features: Street Lights, Pool
      • Subdivision: Huntington Townhomes (Hthm)
      HOA
      • Has HOA: Yes
      • Amenities included: Pool
      • HOA fee: $382 monthly
      • HOA name: Huntington Townhomes
      • HOA phone: 949-328-9183
      Location
      • Region: Huntington Beach

      Financial & listing details

      • Price per square foot: $612/sqft
      • Tax assessed value: $476,325
      • Annual tax amount: $5,522
      • Date on market: 5/1/2026
      • Cumulative days on market: 77 days
      • Listing terms: Cash to Existing Loan

        Estimated market value

        $642,300

        $610,000 - $674,000

        $3,369/mo

        Price history

        DateEventPrice
        5/30/2026Price change$645,000-2.1%$612/sqft
        Source: CRMLS #OC26092800 Report a problem
        5/1/2026Listed for sale$659,000+54.3%$625/sqft
        Source: CRMLS #OC26092800 Report a problem
        9/7/2018Sold$427,000-4%$405/sqft
        Source: Public Record Report a problem
        8/10/2018Pending sale$445,000$422/sqft
        Source: Seven Gables Real Estate #OC18174121 Report a problem
        7/20/2018Listed for sale$445,000+109.9%$422/sqft
        Source: Seven Gables Real Estate #OC18174121 Report a problem
        10/30/2001Sold$212,000$201/sqft
        Source: Public Record Report a problem

        Public tax history

        YearProperty taxesTax assessment
        2025$5,522 +1.8%$476,325 +2%
        2024$5,424 +2.4%$466,986 +2%
        2023$5,299 +1.5%$457,830 +2%
        2022$5,219 +1.9%$448,853 +2%
        2021$5,123 +1.1%$440,052 +1%
        2020$5,065 $435,540 +2%
        2019$5,065 +1.8%$427,000 +55.2%
        2018$4,978 +50.1%$275,115 +2%
        2017$3,315 $269,721 +2%
        2016$3,315 +4.1%$264,433 +1.5%
        2015$3,185 +3.6%$260,461 +2%
        2014$3,075 $255,359 +0.5%
        2013-- $254,205 +2%
        2012-- $249,221 +2%
        2011-- $244,335 +0.8%
        2010-- $242,509 -0.2%
        2009-- $243,086 +2%
        2008-- $238,320 +2%
        2007-- $233,648 +2%
        2006-- $229,067 +2%
        2005-- $224,576 +2%
        2004-- $220,173 +1.9%
        2003-- $216,138 +2%
        2002-- $211,900 +423.9%
        2001$498 -2%$40,445 +2%
        2000$508 $39,652
        Find assessor info on the county website

        Monthly payment

        Est. payment

        Payment breakdown

        Explore the cost of this home by adjusting the details. Changes won't be saved.
        All calculations are estimates and provided by Zillow, Inc. for informational purposes only. Actual amounts may vary.
        HOA fees may include property taxes on listings classified as Co-Ops. Contact the listing agent and/or owner for fee details.
        Mortgage interest rates are dependent on a number of factors, including credit score, down payment, and repayment length. Interest rate data provided by Zillow Group Marketplace, Inc. as of 1/1/1970 from various mortgage lenders with which we have lead or other similar arrangements; the Estimated Payment is an average of those rates.
        See how much you could borrow to make a competitive offer.

        Climate risks

        Neighborhood: 92649

        Getting around

        72 / 100
        Very Walkable
        32 / 100
        Some Transit
        71 / 100
        Very Bikeable

        Nearby schools

        GreatSchools rating
        Schools provided by the listing agent
        • Elementary: Harbor View
        • Middle: Marina View
        • High: Marina

        Source: CRMLS. This data may not be complete. We recommend contacting the local school district to confirm school assignments for this home.

        A local agent can set up tours, give advice and negotiate with sellers.

        Browse local experts

        Similar homes

            • Local buyer's agents are ready to help