Skip main navigation
Sold
  • Price Unknown

    16518 Red Pine, Elmendorf, TX 78112

    4beds
    2,045sqft
    Single Family Residence
    Built in 2025
    6,098.4 Square Feet Lot
    $311,800 Zestimate®
    $--/sqft
    $2,085 Estimated rent

    Home value

    $311,800

    $293,000 - $334,000

    $2,085/mo

    Zestimate® history
    Loading
    Loading...

    Owner options

    List your home for rent

    $2,085/mo

    Rent Zestimate®

    Find your next renter with Zillow Rental Manager. Plus, with online applications, you can quickly screen prospective tenants – for free.

    Learn more

    $2,085/mo

    Rent Zestimate®

    Refinance and save

    $480/mo

    Est. payment

    Refinancing to a lower rate could help reduce your monthly payments and save thousands over the life of the loan.

    See today's rates

    $480/mo

    Est. payment

    Explore your selling options

    Work with a Zillow partner agent

    Leverage their expertise and Zillow's premium Showcase listings to get your home seen by more buyers.

    Get started

    List with your own agent

    Get your home in front of millions of buyers by listing it on Zillow.

    Learn how to do it

    Sell it yourself

    Take full control of how buyers see your home on Zillow by listing For Sale by Owner (FSBO).

    List your home

    What's special

    Shaded backyard covered patioPlush carpetWest-facing lotBuilt-in microwaveStainless steel appliancesCrisp white quartz countertopsDeep farmhouse sink
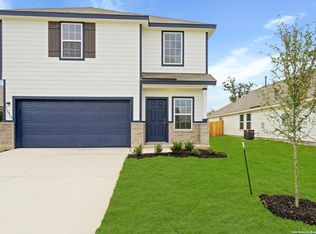
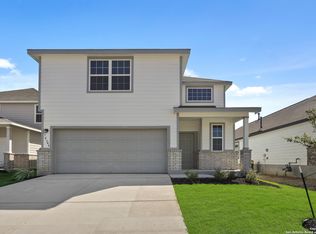
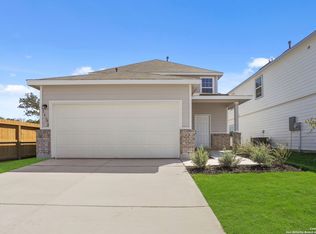
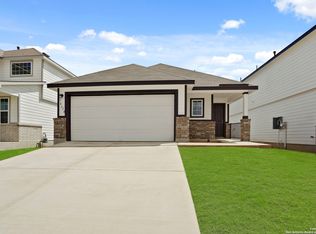
    Welcome to 16518 Rosemary Ridge, a spacious single-story Arlington Plan located in the highly sought-after Hickory Ridge community. This Modern Farmhouse elevation features brick and board-and-batten detailing with an 8-ft front door. Please note: this homesite requires more brick on the front elevation than what is shown on the artistic rendering. The homesite is a west-facing lot with no rear neighbors, providing a shaded backyard covered patio. Inside, the open-concept design centers around a generous kitchen with abundant cabinetry, crisp white quartz countertops, and a large walk-in pantry. Stainless steel appliances include a gas range and built-in microwave, complemented by a deep farmhouse sink, under-cabinet lighting, and pendant lights over the island. A dramatic 8'x12' three-panel stacking patio door at the rear of the home brings in natural light and creates a seamless connection to the expansive covered patio-perfect for entertaining or relaxing. Luxury vinyl plank flooring extends throughout the main living areas, while plush carpet adds warmth in the bedrooms. The split-bedroom layout provides privacy and function, with the owner's suite tucked at the rear and featuring a glass-enclosed shower with seat, dual vanities, and two walk-in closets. Finished in a soft, neutral, and modern color palette, this home blends comfort and style with thoughtful design and builder incentives you won't want to miss. Visit our Hakes Brothers model home in Hickory Ridge today, so you can experience it in-person.

    Zillow last checked:

    Listing updated:

    Listed by:

    Dayton Schrader TREC #312921 (210) 757-9785,

    eXp Realty

    Source: LERA MLS,MLS#: 1886527MLS Logo

    Facts & features

    Interior

    Bedrooms & bathrooms
    • Bedrooms: 4
    • Bathrooms: 3
    • Full bathrooms: 2
    • 1/2 bathrooms: 1
    Primary bedroom
    • Features: Split, Walk-In Closet(s), Multi-Closets, Ceiling Fan(s), Full Bath
    • Area: 224
    • Dimensions: 14 x 16
    Bedroom 2
    • Area: 144
    • Dimensions: 12 x 12
    Bedroom 3
    • Area: 168
    • Dimensions: 12 x 14
    Bedroom 4
    • Area: 120
    • Dimensions: 12 x 10
    Primary bathroom
    • Features: Shower Only, Double Vanity
    • Area: 108
    • Dimensions: 12 x 9
    Dining room
    • Area: 168
    • Dimensions: 12 x 14
    Family room
    • Area: 168
    • Dimensions: 14 x 12
    Kitchen
    • Area: 165
    • Dimensions: 15 x 11
    Heating
    • Central, Natural Gas
    Cooling
    • 13-15 SEER AX, Ceiling Fan(s), Central Air
    Appliances
    • Included: Microwave, Range, Gas Cooktop, Disposal, Dishwasher, Plumbed For Ice Maker, Gas Water Heater, Plumb for Water Softener, Tankless Water Heater, ENERGY STAR Qualified Appliances
    • Laundry: Main Level, Laundry Room, Washer Hookup, Dryer Connection
    Features
    • One Living Area, Liv/Din Combo, Kitchen Island, Pantry, Utility Room Inside, 1st Floor Lvl/No Steps, Open Floorplan, High Speed Internet, Telephone, Walk-In Closet(s), Master Downstairs, Ceiling Fan(s), Programmable Thermostat
    • Flooring: Carpet, Vinyl
    • Windows: Double Pane Windows, Low Emissivity Windows
    • Has basement: No
    • Attic: 12"+ Attic Insulation
    • Has fireplace: No
    • Fireplace features: Not Applicable
    Interior area
    • Total interior livable area: 2,045 sqft

    Property

    Parking
    • Total spaces: 2
    • Parking features: Two Car Garage
    • Garage spaces: 2
    Features
    • Levels: One
    • Stories: 1
    • Patio & porch: Covered
    • Pool features: None, Community
    • Fencing: Privacy
    Lot
    • Size: 6,098 sqft
    • Dimensions: 50x120
    • Features: Curbs, Sidewalks, Streetlights

    Construction

    Type & style
    • Home type: SingleFamily
    • Property subtype: Single Family Residence
    Materials
    • Brick, Siding, Fiber Cement, Radiant Barrier
    • Foundation: Slab
    • Roof: Composition
    Condition
    • New Construction
    • New construction: Yes
    • Year built: 2025
    Details
    • Builder name: Hakes Brothers

    Utilities & green energy

    • Sewer: Sewer System
    • Water: Water System
    • Utilities for property: Cable Available

    Community & neighborhood

    Security
    • Security features: Smoke Detector(s), Prewired, Carbon Monoxide Detector(s)
    Community
    • Community features: Basketball Court
    Location
    • Region: Elmendorf
    • Subdivision: Hickory Ridge

    HOA & financial

    HOA
    • Has HOA: Yes
    • HOA fee: $480 annually
    • Association name: GOODWIN & COMPANY

    Other

    Other facts
    • Listing terms: Conventional,FHA,VA Loan,Cash
    • Road surface type: Paved

    Price history

    DateEventPrice
    12/12/2025Sold--
    Source: LERA MLS #1886527 Report a problem
    11/20/2025Pending sale$315,559-1.3%$154/sqft
    Source: LERA MLS #1886527 Report a problem
    11/18/2025Price change$319,585+1.3%$156/sqft
    Source: Hakes Brothers Report a problem
    11/12/2025Price change$315,559-1.3%$154/sqft
    Source: LERA MLS #1886527 Report a problem
    11/5/2025Price change$319,585-1.4%$156/sqft
    Source: LERA MLS #1886527 Report a problem
    10/28/2025Price change$324,213-1.7%$159/sqft
    Source: LERA MLS #1886527 Report a problem
    10/6/2025Price change$329,747-1.5%$161/sqft
    Source: LERA MLS #1886527 Report a problem
    9/16/2025Price change$334,747-1.5%$164/sqft
    Source: LERA MLS #1886527 Report a problem
    9/8/2025Price change$339,707-1.5%$166/sqft
    Source: LERA MLS #1886527 Report a problem
    9/3/2025Price change$344,707-1.4%$169/sqft
    Source: LERA MLS #1886527 Report a problem
    8/19/2025Price change$349,747-0.6%$171/sqft
    Source: LERA MLS #1886527 Report a problem
    5/24/2025Listed for sale$351,796$172/sqft
    Source: Hakes Brothers Report a problem

    Public tax history

    Tax history is unavailable.

    Neighborhood: 78112

    Nearby schools

    GreatSchools rating
    Schools provided by the listing agent
    • Elementary: Harmony
    • Middle: Heritage
    • High: East Central
    • District: East Central I.S.D

    Source: LERA MLS. This data may not be complete. We recommend contacting the local school district to confirm school assignments for this home.

    Get a cash offer in 3 minutes
    Find out how much your home could sell for in as little as 3 minutes with a no-obligation cash offer.
    Estimated market value
    $311,800
    Get a cash offer in 3 minutes
    Find out how much your home could sell for in as little as 3 minutes with a no-obligation cash offer.
    Estimated market value
    $311,800