Welcome to this elegant single-story residence, nestled on a serene greenbelt in a gated neighborhood that offers both privacy and prestige. Featuring 4 bedrooms and 3.5 bathrooms, this thoughtfully designed home offers both sophistication and comfort in every detail. Step inside to discover a spacious open floor plan with soaring ceilings, creating an airy and inviting ambiance throughout. The gourmet kitchen is a chef's dream, complete with high-end finishes, ample counter space, and seamless flow into the living and dining areas-perfect for entertaining. The primary suite offers a true retreat with a well-appointed en suite bath and generous walk-in closet. The fourth bedroom features its own private bath, ideal for guests or multigenerational living. A separate guest room retreat doubles as a fantastic game or media room, providing flexible living space for any lifestyle. Work from home in style in the expansive study/office space. This home offers stunning Hill Country views with an abundance of natural light. Step outside, you'll find beautifully landscaped grounds, a covered patio, and a fully equipped outdoor kitchen, perfect for year-round entertaining. Whether you're hosting a summer barbecue or enjoying a quiet evening with loved ones, this outdoor space offers comfort, shade, and a seamless extension of the home's living area. Additional highlights include a spacious 3-car garage, offering plenty of room for vehicles, storage, or hobbies. From refined finishes to its tranquil setting, this home is a rare find that combines elegance with livability. Schedule your showing today!
Sold
Price Unknown
16518 Sierra Linda, Helotes, TX 78023
4beds
3,289sqft
Single Family Residence
Built in 2015
8,102 Square Feet Lot
$588,300 Zestimate®
$--/sqft
$2,999 Estimated rent
Home value
$588,300
$547,000 - $629,000
$2,999/mo
Zestimate® history
Owner options
List your home for rent
$2,999/mo
Rent Zestimate®
Find your next renter with Zillow Rental Manager. Plus, with online applications, you can quickly screen prospective tenants – for free.
$2,999/mo
Rent Zestimate®
Refinance and save
$990/mo
Est. payment
Refinancing to a lower rate could help reduce your monthly payments and save thousands over the life of the loan.
$990/mo
Est. payment
Explore your selling options
Work with a Zillow partner agent
Leverage their expertise and Zillow's premium Showcase listings to get your home seen by more buyers.
Get startedList with your own agent
Get your home in front of millions of buyers by listing it on Zillow.
Learn how to do itSell it yourself
Take full control of how buyers see your home on Zillow by listing For Sale by Owner (FSBO).
List your homeWhat's special
Refined finishesHill country viewsBeautifully landscaped groundsOutdoor kitchenHigh-end finishesAbundance of natural lightSpacious open floor plan
Zillow last checked:
Listing updated:
Listed by:
Tyler Moore TREC #706682 (210) 696-9996,
Keller Williams City-View
Source: LERA MLS,MLS#: 1865865
Facts & features
Interior
Bedrooms & bathrooms
- Bedrooms: 4
- Bathrooms: 4
- Full bathrooms: 3
- 1/2 bathrooms: 1
Primary bedroom
- Features: Walk-In Closet(s), Ceiling Fan(s), Full Bath
- Area: 208
- Dimensions: 13 x 16
Bedroom 2
- Area: 132
- Dimensions: 11 x 12
Bedroom 3
- Area: 132
- Dimensions: 11 x 12
Bedroom 4
- Area: 140
- Dimensions: 14 x 10
Primary bathroom
- Features: Tub/Shower Separate, Separate Vanity, Soaking Tub
- Area: 180
- Dimensions: 12 x 15
Dining room
- Area: 168
- Dimensions: 12 x 14
Kitchen
- Area: 224
- Dimensions: 16 x 14
Living room
- Area: 368
- Dimensions: 16 x 23
Office
- Area: 132
- Dimensions: 12 x 11
Heating
- 90% Efficient Furnace, Central, Natural Gas
Cooling
- 16+ SEER AC, Ceiling Fan(s), Central Air
Appliances
- Included: Cooktop, Built-In Oven, ENERGY STAR Qualified Appliances
- Laundry: Washer Hookup, Dryer Connection
Features
- Two Living Area, Eat-in Kitchen, Kitchen Island, Breakfast Bar, Study/Library, Game Room, Utility Room Inside, 1st Floor Lvl/No Steps, High Ceilings, Open Floorplan, High Speed Internet, All Bedrooms Downstairs, Master Downstairs, Ceiling Fan(s), Chandelier, Solid Counter Tops, Programmable Thermostat
- Flooring: Carpet, Ceramic Tile
- Windows: Double Pane Windows, Low Emissivity Windows
- Has basement: No
- Attic: 12"+ Attic Insulation
- Number of fireplaces: 1
- Fireplace features: One, Living Room
Interior area
- Total structure area: 3,289
- Total interior livable area: 3,289 sqft
Property
Parking
- Total spaces: 3
- Parking features: Three Car Garage, Attached
- Attached garage spaces: 3
Features
- Levels: One
- Stories: 1
- Patio & porch: Covered
- Pool features: None, Community
- Fencing: Privacy,Wrought Iron
Lot
- Size: 8,102 Square Feet
- Features: Greenbelt, Curbs, Sidewalks, Streetlights
- Residential vegetation: Mature Trees
Details
- Parcel number: 045571020420
Construction
Type & style
- Home type: SingleFamily
- Architectural style: Traditional
- Property subtype: Single Family Residence
Materials
- 4 Sides Masonry, Stone, Stucco, Radiant Barrier
- Foundation: Slab
- Roof: Composition
Condition
- Pre-Owned
- New construction: No
- Year built: 2015
Details
- Builder name: David Weekley Homes
Utilities & green energy
- Electric: CPS
- Gas: CPS
- Sewer: SAWS, Sewer System
- Water: SAWS, Water System
- Utilities for property: Cable Available
Green energy
- Green verification: HERS Index Score, HERS 0-85, ENERGY STAR Certified Homes
- Energy efficient items: Variable Speed HVAC
- Indoor air quality: Mechanical Fresh Air, Contaminant Control
Community & HOA
Community
- Features: Playground
- Security: Controlled Access
- Subdivision: Triana
HOA
- Has HOA: Yes
- HOA fee: $990 annually
- HOA name: TRIANA HOMEOWNERS ASSOCIATION, INC
Location
- Region: Helotes
Financial & listing details
- Tax assessed value: $517,810
- Annual tax amount: $9,435
- Date on market: 5/16/2025
- Cumulative days on market: 52 days
- Listing terms: Conventional,VA Loan,Cash
- Road surface type: Paved
Price history
| Date | Event | Price |
|---|---|---|
| 7/29/2025 | Sold | -- |
Source:  LERA MLS #1865865 Report a problem LERA MLS #1865865 Report a problem | ||
| 7/7/2025 | Pending sale | $615,000$187/sqft |
Source: LERA MLS #1865865 Report a problem | ||
| 7/1/2025 | Contingent | $615,000$187/sqft |
Source: LERA MLS #1865865 Report a problem | ||
| 6/11/2025 | Price change | $615,000-1.6%$187/sqft |
Source: LERA MLS #1865865 Report a problem | ||
| 5/16/2025 | Listed for sale | $625,000$190/sqft |
Source: LERA MLS #1865865 Report a problem | ||
| 7/28/2016 | Sold | -- |
Source: LERA MLS #1141580 Report a problem | ||
Public tax history
| Year | Property taxes | Tax assessment |
|---|---|---|
| 2025 | $4,881 -15.2% | $517,810 +1.4% |
| 2024 | $5,759 -2% | $510,520 +6.2% |
| 2023 | $5,878 -21.6% | $480,854 +10% |
| 2022 | $7,501 -4.9% | $437,140 +10% |
| 2021 | $7,885 | $397,400 +3.2% |
| 2020 | $7,885 +1.3% | $385,220 +2.3% |
| 2019 | $7,784 | $376,570 +3.3% |
| 2018 | $7,784 -1.4% | $364,380 -1.6% |
| 2017 | $7,896 | $370,270 +23.8% |
| 2016 | -- | $299,000 +489.7% |
| 2015 | -- | $50,700 +25.5% |
| 2014 | -- | $40,400 |
Find assessor info on the county website
Neighborhood: 78023
Nearby homes
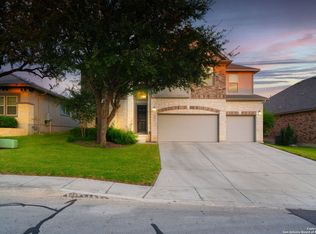
- $--4 bd4 ba3.3k sqft16514 Sierra Linda, Helotes, TX 78023Sold
- $312,9203 bd2 ba2.2k sqft16522 Sierra Linda, Helotes, TX 78023Off Market
- $100-- bd-- ba-- sqft16526 Sierra Linda, Helotes, TX 78023Off Market
- $498,5004 bd3 ba2.5k sqft16510 Sierra Linda, Helotes, TX 78023Off Market
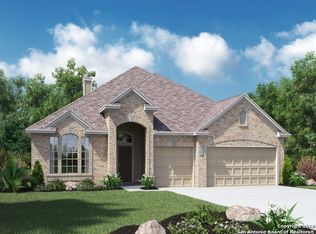
- $505,1004 bd4 ba2.6k sqft10503 Newcroft Pl, Helotes, TX 78023Off Market
- $528,5005 bd3 ba2.8k sqft16335 Bonalva, Helotes, TX 78023Off Market
- $495,1003 bd2 ba2.5k sqft16339 Bonalva, Helotes, TX 78023Off Market
- $466,5003 bd3 ba2.5k sqft16506 Sierra Linda, Helotes, TX 78023Off Market
Nearby schools
GreatSchools rating
- 7/10Los Reyes Elementary SchoolGrades: PK-5Distance: 0.5 mi
- 8/10Garcia Middle SchoolGrades: 6-8Distance: 3.1 mi
- 9/10O'Connor High SchoolGrades: 9-12Distance: 2.7 mi
Schools provided by the listing agent
- Elementary: Los Reyes
- Middle: Gus Garcia
- High: O'connor
- District: Northside
Source: LERA MLS. This data may not be complete. We recommend contacting the local school district to confirm school assignments for this home.
Get a cash offer in 3 minutes
Find out how much your home could sell for in as little as 3 minutes with a no-obligation cash offer.
Estimated market value
$588,300
Get a cash offer in 3 minutes
Find out how much your home could sell for in as little as 3 minutes with a no-obligation cash offer.
Estimated market value
$588,300
- Texas
- Bexar County
- Helotes
- 78023
- 16518 Sierra Linda
Nearby cities
Nearby zip codes
Other Helotes Topics
