Nestled on 5 private acres in sought-after Suncreek Ranch, this exceptional estate blends luxury, privacy, and flexibility with an ideal layout for multi-generational living complete with a private guest house and backyard oasis on a quiet cul-de-sac. The main home features 4 spacious bedrooms, each with ensuite baths and walk in closets, along with 2 half baths, a flex room downstairs and a game room upstairs. The guest house includes an almost 1200 SF 1 bedroom, 1.5 baths, full kitchen, laundry room, garage with private entry, tankless water heater, it's own well, and whole-home generator. Outdoor features include a sparkling pool with hot tub and waterfall, three covered patios, 1500 SF workshop with RV parking, observatory, automatic driveway gate, lush landscaping, and numerous fruit trees. Recent updates include roof in 2025, sprinklers updated in 2026, carpet upstairs a cabinets. Plenty of room to relax, entertain, and enjoy peaceful country living with lots of wildlife!
Pending
Price cut: $50K (7/1)
$1,150,000
16519 Deer Haven Run, Rosharon, TX 77583
5beds
4,708sqft
Single Family Residence
Built in 2004
5 Acres Lot
$1,093,500 Zestimate®
$244/sqft
$56/mo HOA
What's special
- 79 days
- 211
- 12
Zillow last checked:
Listing updated:
Listed by:
Christy Buck TREC #0479838 832-264-8934,
Infinity Real Estate Group
Source: HAR,MLS#: 38067483
Facts & features
Interior
Bedrooms & bathrooms
- Bedrooms: 5
- Bathrooms: 8
- Full bathrooms: 5
- 1/2 bathrooms: 3
Rooms
- Room types: Game Room, Quarters/Guest House, Utility Room
Primary bedroom
- Level: First
- Area: 399
- Dimensions: 21x19
Bedroom
- Level: First
- Area: 216
- Dimensions: 18x12
Bedroom
- Level: First
- Area: 180
- Dimensions: 15x12
Bedroom
- Level: First
- Area: 224
- Dimensions: 16x14
Bedroom
- Level: Second
- Area: 195
- Dimensions: 15x13
Other
- Level: First
- Area: 120
- Dimensions: 12x10
Breakfast
- Level: First
- Area: 208
- Dimensions: 16x13
Dining room
- Level: First
- Area: 216
- Dimensions: 18x12
Other
- Level: First
- Area: 225
- Dimensions: 15x15
Game room
- Level: Second
- Area: 416
- Dimensions: 26x16
Kitchen
- Level: First
- Area: 221
- Dimensions: 17x13
Living room
- Level: First
- Area: 480
- Dimensions: 24x20
Primary bath
- Level: First
- Area: 247
- Dimensions: 19x13
Heating
- Propane
Cooling
- Ceiling Fan(s), Electric
Appliances
- Included: ENERGY STAR Qualified Appliances, Water Heater, Disposal, Electric Oven, Microwave, Gas Cooktop, Dishwasher
- Laundry: Electric Dryer Hookup, Gas Dryer Hookup, Washer Hookup
Features
- Crown Molding, High Ceilings, Prewired for Alarm System, Wired for Sound, 1 Bedroom Up, En-Suite Bath, Primary Bed - 1st Floor, Sitting Area, Walk-In Closet(s)
- Flooring: Carpet, Tile, Wood
- Windows: Insulated/Low-E windows
Interior area
- Total structure area: 4,708
- Total interior livable area: 4,708 sqft
Property
Parking
- Total spaces: 5
- Parking features: Garage, Additional Parking, Electric Gate, Garage Door Opener, RV Access/Parking, Workshop in Garage
- Attached garage spaces: 5
Features
- Stories: 2
- Patio & porch: Covered, Patio/Deck, Porch
- Exterior features: Sprinkler System
- Has private pool: Yes
- Pool features: Gunite, Heated, Pool/Spa Combo
- Has spa: Yes
- Spa features: Spa/Hot Tub, Private
- Fencing: Back Yard,Full
Lot
- Size: 5 Acres
- Features: Back Yard, Cleared, Cul-De-Sac, 5 Up to 10 Acres
Details
- Additional structures: Detached Gar Apt /Quarters, Shed(s), Workshop
- Parcel number: 78572006009
Construction
Type & style
- Home type: SingleFamily
- Architectural style: Ranch
- Property subtype: Single Family Residence
Materials
- Blown-In Insulation, Cement Siding
- Foundation: Slab
- Roof: Composition
Condition
- New construction: No
- Year built: 2004
Utilities & green energy
- Sewer: Aerobic Septic, Other, Septic Tank
- Water: Other, Well
Green energy
- Green verification: ENERGY STAR Certified Homes
- Energy efficient items: Attic Vents, Thermostat, Lighting, HVAC
Community & HOA
Community
- Security: Prewired for Alarm System
- Subdivision: Suncreek Ranch
HOA
- Has HOA: Yes
- Amenities included: Pond
- HOA fee: $675 annually
Location
- Region: Rosharon
Financial & listing details
- Price per square foot: $244/sqft
- Tax assessed value: $1,108,010
- Annual tax amount: $16,405
- Date on market: 7/1/2026
- Listing terms: Cash,Conventional,FHA,VA Loan
- Ownership: Full Ownership
Estimated market value
$1,093,500
$1.04M - $1.15M
$4,611/mo
Price history
| Date | Event | Price |
|---|---|---|
| 8/31/2026 | Pending sale | $1,150,000$244/sqft |
Source:  HAR #38067483 Report a problem HAR #38067483 Report a problem | ||
| 7/1/2026 | Price change | $1,150,000-4.2%$244/sqft |
Source: HAR #38067483 Report a problem | ||
| 5/29/2026 | Listed for sale | $1,200,000+43%$255/sqft |
Source: HAR #31507161 Report a problem | ||
| 9/28/2020 | Listing removed | $839,000$178/sqft |
Source: RE/MAX Vintage #19568762 Report a problem | ||
| 8/16/2020 | Pending sale | $839,000$178/sqft |
Source: RE/MAX Vintage #19568762 Report a problem | ||
| 7/26/2020 | Listed for sale | $839,000$178/sqft |
Source: RE/MAX Vintage #19568762 Report a problem | ||
| 7/17/2020 | Pending sale | $839,000$178/sqft |
Source: RE/MAX Vintage #19568762 Report a problem | ||
| 7/10/2020 | Price change | $839,000-13.9%$178/sqft |
Source: RE/MAX Vintage #19568762 Report a problem | ||
| 6/9/2020 | Price change | $975,000-2.5%$207/sqft |
Source: RE/MAX Vintage #19568762 Report a problem | ||
| 4/30/2020 | Listed for sale | $999,999$212/sqft |
Source: RE/MAX Vintage #19568762 Report a problem | ||
Public tax history
| Year | Property taxes | Tax assessment |
|---|---|---|
| 2025 | $14,268 +2.3% | $1,108,010 +6% |
| 2024 | $13,949 +7.8% | $1,045,347 +9.4% |
| 2023 | $12,934 -11.6% | $955,536 +12.1% |
| 2022 | $14,637 +7.1% | $852,470 +13.5% |
| 2021 | $13,667 | $750,990 +33.7% |
| 2020 | -- | $561,726 +10% |
| 2019 | $10,086 -21.2% | $510,660 -1.2% |
| 2018 | $12,807 | $516,670 -15.3% |
| 2017 | $12,807 +11.3% | $610,310 +7.5% |
| 2016 | $11,508 | $567,670 +6.9% |
| 2015 | $11,508 | $531,260 +0.8% |
| 2014 | $11,508 | $527,080 +22.3% |
| 2011 | -- | $430,820 -0.7% |
| 2010 | -- | $433,640 -17% |
| 2008 | -- | $522,470 +20.5% |
| 2006 | -- | $433,630 +16.2% |
| 2005 | -- | $373,070 +1392.3% |
| 2003 | -- | $25,000 +525% |
| 2002 | -- | $4,000 |
Find assessor info on the county website
Monthly payment
Est. payment
Payment breakdown
Explore the cost of this home by adjusting the details. Changes won't be saved.Climate risks
Neighborhood: 77583
Nearby schools
Schools provided by the listing agent
- Elementary: Heartland Elementary (Angleton)
- Middle: Heritage Junior High School (Angleton)
- High: Angleton High School
Source: HAR. This data may not be complete. We recommend contacting the local school district to confirm school assignments for this home.
Similar homes
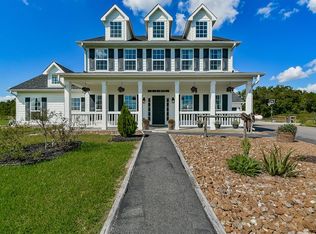
- $1,280,0004 bd4 ba4.4k sqft18202 County Road 40, Rosharon, TX 77583For Sale
 MLS ID #89565475, Christy Buck, Infinity Real Estate Group. HAR
 - $919,9994 bd4 ba4.1k sqft17126 Hamill Dr, Rosharon, TX 77583For Sale
 MLS ID #97735616, Rosa Gallo, Grace Team Realty. HAR
 - $849,9904 bd4 ba3.2k sqft814 China Grove Dr, Rosharon, TX 77583For Sale
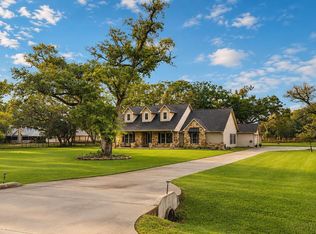 MLS ID #80914462, Johnathan Romero, Monarch & Co. HAR
 - $649,0003 bd3 ba2.5k sqft1102 W Point Dr, Rosharon, TX 77583For Sale
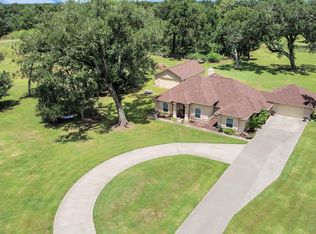 MLS ID #40342396, Mindy Clemmons, RE/MAX American Dream. HAR
