Newmark’s Amalfi plan truly needs to be seen to be believed. This stunning one-story home features soaring ceilings up to 14 feet. The spacious family room flows seamlessly into the chef’s kitchen, complete with an oversized island and gorgeous stacked upper cabinets. A massive covered patio extends your living space outdoors—perfect for enjoying your morning coffee. Plus, with both a game room and a media room on the same level, this plan offers incredible convenience and functionality.
Pending
Price cut: $10K (8/3)
$680,000
16519 Harmony Fields St, Hockley, TX 77447
4beds
3,768sqft
Single Family Residence
Built in 2026
9,687 Square Feet Lot
$662,300 Zestimate®
$180/sqft
$100/mo HOA
What's special
- 64 days
- 95
- 3
Zillow last checked:
Listing updated:
Listed by:
Jared Turner 346-852-4508,
Newmark Homes
Source: HAR,MLS#: 63328469
Facts & features
Interior
Bedrooms & bathrooms
- Bedrooms: 4
- Bathrooms: 5
- Full bathrooms: 4
- 1/2 bathrooms: 1
Rooms
- Room types: Family Room, Game Room, Media Room, Utility Room
Primary bedroom
- Level: First
- Area: 255
- Dimensions: 17x15
Bedroom
- Level: First
- Area: 144
- Dimensions: 12 x 12
Bedroom
- Level: First
- Area: 144
- Dimensions: 12 x 12
Bedroom
- Level: First
- Area: 143
- Dimensions: 13x11
Other
- Level: First
- Area: 90
- Dimensions: 10x9
Family room
- Level: First
- Area: 345
- Dimensions: 23x15
Game room
- Level: First
- Area: 225
- Dimensions: 15x15
Media room
- Level: First
- Area: 132
- Dimensions: 12x11
Heating
- Natural Gas, Zoned
Cooling
- Gas, Zoned
Appliances
- Included: ENERGY STAR Qualified Appliances, Water Heater, Disposal, Electric Oven, Oven, Microwave, Gas Cooktop, Dishwasher
- Laundry: Electric Dryer Hookup, Washer Hookup
Features
- Formal Entry/Foyer, High Ceilings, Prewired for Alarm System, Wired for Sound, 2 Bedrooms Down, All Bedrooms Down, En-Suite Bath, Primary Bed - 1st Floor, Walk-In Closet(s)
- Flooring: Carpet, Tile, Vinyl
- Number of fireplaces: 1
- Fireplace features: Gas Log
Interior area
- Total structure area: 3,768
- Total interior livable area: 3,768 sqft
Property
Parking
- Total spaces: 3
- Parking features: Attached, Oversized, Tandem
- Attached garage spaces: 3
Features
- Stories: 1
- Patio & porch: Covered, Patio/Deck
- Exterior features: Sprinkler System
Lot
- Size: 9,687 Square Feet
- Features: Back Yard, Subdivided, 0 Up To 1/4 Acre
Construction
Type & style
- Home type: SingleFamily
- Architectural style: Contemporary
- Property subtype: Single Family Residence
Materials
- Spray Foam Insulation, Brick, Stucco
- Foundation: Slab
- Roof: Composition
Condition
- New construction: Yes
- Year built: 2026
Details
- Builder name: Newmark Homes
Utilities & green energy
- Water: Water District
Green energy
- Energy efficient items: Lighting, HVAC, HVAC>15 SEER
Community & HOA
Community
- Security: Prewired for Alarm System
- Subdivision: Jubilee
HOA
- Has HOA: Yes
- Amenities included: Jogging Path, Park, Picnic Area, Playground, Pool
- HOA fee: $1,200 annually
Location
- Region: Hockley
Financial & listing details
- Price per square foot: $180/sqft
- Date on market: 7/7/2026
- Listing terms: Cash,Conventional,FHA,VA Loan
- Road surface type: Concrete
Estimated market value
$662,300
$629,000 - $695,000
$3,795/mo
Price history
| Date | Event | Price |
|---|---|---|
| 9/2/2026 | Pending sale | $680,000$180/sqft |
Source:  HAR #63328469 Report a problem HAR #63328469 Report a problem | ||
| 8/3/2026 | Price change | $680,000-1.4%$180/sqft |
Source: HAR #63328469 Report a problem | ||
| 7/7/2026 | Price change | $689,990-1.4%$183/sqft |
Source: HAR #63328469 Report a problem | ||
| 6/5/2026 | Price change | $699,990-4%$186/sqft |
Source: HAR #85293383 Report a problem | ||
| 4/22/2026 | Price change | $729,317-2.7%$194/sqft |
Source: HAR #25148829 Report a problem | ||
| 2/24/2026 | Price change | $749,816-7.4%$199/sqft |
Source: HAR #25148829 Report a problem | ||
| 12/3/2025 | Listed for sale | $809,751$215/sqft |
Source: HAR #25148829 Report a problem | ||
Public tax history
Tax history is unavailable.
Monthly payment
Est. payment
Payment breakdown
Explore the cost of this home by adjusting the details. Changes won't be saved.Climate risks
Neighborhood: 77447
Nearby schools
Schools provided by the listing agent
- Elementary: Roberts Road Elementary School
- Middle: Waller Junior High School
- High: Waller High School
Source: HAR. This data may not be complete. We recommend contacting the local school district to confirm school assignments for this home.
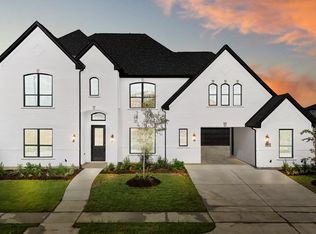
- $899,8884 bd5 ba4.6k sqft16603 Harmony Fields St, Hockley, TX 77447New Construction
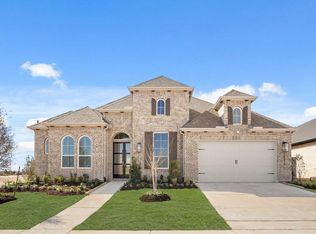
- $519,6004 bd4 ba3k sqft16515 Harmony Fields St, Hockley, TX 77447Off Market
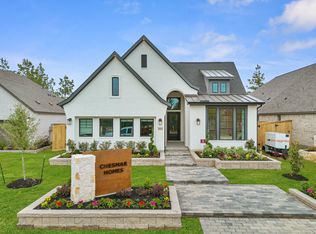
- $468,9994 bd3 ba2.3k sqft16530 Blissful Fields St, Hockley, TX 77447New Construction
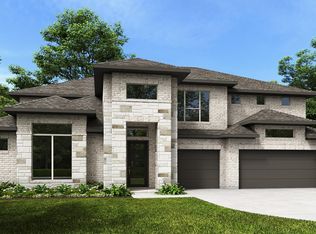
- $999,9005 bd7 ba4.9k sqft16602 Harmony Fields St, Hockley, TX 77447New Construction
Similar homes
- $599,6245 bd5 ba3.7k sqft16514 Blissful Day Way, Hockley, TX 77447New Construction
 MLS ID #57712461, Tammy Fruge, Westin Homes. HAR
 - $654,3485 bd5 ba3.8k sqft26723 Jovial Fields St, Hockley, TX 77447New Construction
 MLS ID #68067429, Tammy Fruge, Westin Homes. HAR
 - $669,3695 bd5 ba3.8k sqft16606 Blissful Day Way, Hockley, TX 77447New Construction
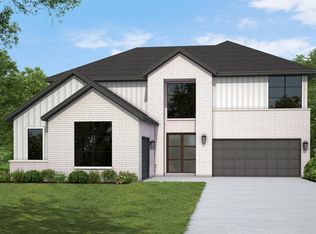 MLS ID #85523483, Tammy Fruge, Westin Homes. HAR
 - $649,6425 bd5 ba3.7k sqft16502 Jolly Dawn Dr, Hockley, TX 77447New Construction
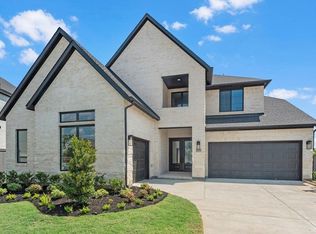 MLS ID #33145718, Tammy Fruge, Westin Homes. HAR
