Skip main navigation
Sold for $385,100
  • $385,100

    16519 Jefferson Cir, Omaha, NE 68135

    4beds
    2,713sqft
    Single Family Residence
    Built in 1994
    9,278 Square Feet Lot
    $392,400 Zestimate®
    $142/sqft
    $2,917 Estimated rent

    Home value

    $392,400

    $361,000 - $424,000

    $2,917/mo

    Zestimate® history
    Loading
    Loading...

    Owner options

    List your home for rent

    $2,917/mo

    Rent Zestimate®

    Find your next renter with Zillow Rental Manager. Plus, with online applications, you can quickly screen prospective tenants – for free.

    Learn more

    $2,917/mo

    Rent Zestimate®

    Refinance and save

    $2,636/mo

    Est. payment

    Refinancing to a lower rate could help reduce your monthly payments and save thousands over the life of the loan.

    See today's rates

    $2,636/mo

    Est. payment

    Explore your selling options

    Work with a Zillow partner agent

    Leverage their expertise and Zillow's premium Showcase listings to get your home seen by more buyers.

    Get started

    List with your own agent

    Get your home in front of millions of buyers by listing it on Zillow.

    Learn how to do it

    Sell it yourself

    Take full control of how buyers see your home on Zillow by listing For Sale by Owner (FSBO).

    List your home

    What's special

    Finished basementLarge covered deckWalk-in closetNew fencePrivate tree-lined backyardQuiet cul-de-sacSprinkler system
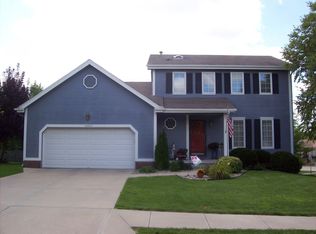
    Beautifully updated two-story home tucked away on a quiet cul-de-sac with vaulted ceilings, abundant natural light and an oversized garage. The stunning kitchen features a pantry, stainless steel appliances, reverse osmosis system and an inviting eat-in dining area with a window over the sink perfect for your favorite plants. Kitchen cabinets were freshly painted in 2024, and a new oven, microwave and dishwasher were added in 2025. All four bedrooms are on the second floor, including a spacious primary suite that includes a walk-in closet and bathroom. The finished basement includes a versatile non-conforming room. The showpiece of this home is the large covered deck overlooking a private, tree-lined backyard that is perfect for relaxing, grilling and entertaining. Recently refinished, it offers an incredible outdoor living space you will love. Additional highlights include a sprinkler system and a new fence. All appliances stay, including the washer and dryer!

    Zillow last checked:

    Listing updated:

    Listed by:

    Melissa Vinckier 402-238-8143,

    Better Homes and Gardens R.E.

    Bought with:

    Shawn Kliewer, 20180435

    BHHS Ambassador Real Estate

    Source: GPRMLS,MLS#: 22531997MLS Logo

    Facts & features

    Interior

    Bedrooms & bathrooms
    • Bedrooms: 4
    • Bathrooms: 4
    • Full bathrooms: 1
    • 3/4 bathrooms: 2
    • 1/2 bathrooms: 1
    • Main level bathrooms: 1
    Primary bedroom
    • Features: Wall/Wall Carpeting, Cath./Vaulted Ceiling, Ceiling Fan(s), Walk-In Closet(s)
    • Level: Second
    • Area: 224.32
    • Dimensions: 16 x 14.02
    Bedroom 2
    • Features: Wall/Wall Carpeting, Window Covering, Bay/Bow Windows, Ceiling Fan(s)
    • Level: Second
    • Area: 120.7
    • Dimensions: 12.07 x 10
    Bedroom 3
    • Features: Wall/Wall Carpeting, Bay/Bow Windows
    • Level: Second
    Bedroom 4
    • Features: Wall/Wall Carpeting, Window Covering, Ceiling Fan(s)
    • Level: Second
    • Area: 100.56
    • Dimensions: 11.05 x 9.1
    Primary bathroom
    • Features: 3/4
    Dining room
    • Features: Wall/Wall Carpeting, Window Covering
    • Level: Main
    • Area: 110.96
    • Dimensions: 11.03 x 10.06
    Kitchen
    • Features: Wood Floor, Pantry
    • Level: Main
    • Area: 111.14
    • Dimensions: 11.07 x 10.04
    Living room
    • Features: Wall/Wall Carpeting, Window Covering, Fireplace, Cath./Vaulted Ceiling, Ceiling Fan(s)
    • Level: Main
    • Area: 288.72
    • Dimensions: 22.04 x 13.1
    Basement
    • Area: 988
    Heating
    • Natural Gas, Forced Air
    Cooling
    • Central Air
    Appliances
    • Included: Humidifier, Range, Refrigerator, Washer, Dishwasher, Dryer, Disposal, Microwave
    • Laundry: Concrete Floor
    Features
    • Wet Bar, Ceiling Fan(s)
    • Flooring: Wood, Carpet, Ceramic Tile
    • Doors: Sliding Doors
    • Windows: Window Coverings, Skylight(s)
    • Basement: Partially Finished
    • Number of fireplaces: 1
    • Fireplace features: Living Room, Gas Log
    Interior area
    • Total structure area: 2,713
    • Total interior livable area: 2,713 sqft
    • Finished area above ground: 1,924
    • Finished area below ground: 789

    Property

    Parking
    • Total spaces: 2
    • Parking features: Tandem, Built-In, Garage, Garage Door Opener
    • Attached garage spaces: 2
    Features
    • Levels: Two
    • Patio & porch: Porch, Covered Deck
    • Exterior features: Sprinkler System
    • Fencing: Wood,Full
    Lot
    • Size: 9,278 Square Feet
    • Dimensions: 38.05 x 127.22 x 124.69 x 103.03
    • Features: Up to 1/4 Acre., City Lot, Cul-De-Sac, Public Sidewalk
    Details
    • Parcel number: 1778380000

    Construction

    Type & style
    • Home type: SingleFamily
    • Property subtype: Single Family Residence
    Materials
    • Brick/Other, Cement Siding
    • Foundation: Block
    • Roof: Composition
    Condition
    • Not New and NOT a Model
    • New construction: No
    • Year built: 1994

    Utilities & green energy

    • Sewer: Public Sewer
    • Water: Public
    • Utilities for property: Electricity Available, Natural Gas Available, Water Available, Sewer Available

    Community & HOA

    Community
    • Subdivision: Mission Ridge
    HOA
    • Has HOA: No
    Location
    • Region: Omaha

    Financial & listing details

    • Price per square foot: $142/sqft
    • Tax assessed value: $346,000
    • Annual tax amount: $5,834
    • Date on market: 11/6/2025
    • Listing terms: Conventional,Cash
    • Ownership: Fee Simple
    • Electric utility on property: Yes

    Price history

    DateEventPrice
    12/8/2025Sold$385,100+0%$142/sqft
    Source: GPRMLS #22531997 Report a problem
    11/8/2025Pending sale$385,000$142/sqft
    Source: GPRMLS #22531997 Report a problem
    11/6/2025Listed for sale$385,000+54%$142/sqft
    Source: GPRMLS #22531997 Report a problem
    6/15/2018Sold$249,950$92/sqft
    Source: GPRMLS #21807444 Report a problem
    5/4/2018Price change$249,950-3.9%$92/sqft
    Source: CBSHOME Real Estate 159 Dodge #21807444 Report a problem
    4/12/2018Listed for sale$260,000+29.4%$96/sqft
    Source: Owner Report a problem
    8/22/2013Sold$201,000+0.5%$74/sqft
    Source: Public Record Report a problem
    7/20/2013Listed for sale$200,000+30.7%$74/sqft
    Source: CBSHOME Real Estate #21313713 Report a problem
    1/22/2003Sold$153,000+7.6%$56/sqft
    Source: Public Record Report a problem
    11/12/2002Sold$142,200$52/sqft
    Source: Public Record Report a problem

    Public tax history

    YearProperty taxesTax assessment
    2025$5,642 -3.3%$346,000
    2024$5,834 -1.3%$346,000 +16.5%
    2023$5,911 -5.8%$296,900
    2022$6,275 +20.6%$296,900 +20%
    2021$5,204 -0.8%$247,500
    2020$5,248 -0.3%$247,500
    2019$5,263 +9.4%$247,500 +10.9%
    2018$4,810 +15.3%$223,100 +5.8%
    2017$4,170 $210,900 +7.4%
    2016$4,170 +4.8%$196,300 +7%
    2015$3,977 $183,400
    2014-- $183,400
    2013-- $183,400
    2012-- $183,400
    2011-- $183,400
    2009$3,755 $183,400
    2008-- $183,400
    2005-- $183,400 +42%
    2004-- $129,200
    Find assessor info on the county website

    Neighborhood: 68135

    Nearby schools

    GreatSchools rating
    Schools provided by the listing agent
    • Elementary: Black Elk
    • Middle: Beadle
    • High: Millard West
    • District: Millard

    Source: GPRMLS. This data may not be complete. We recommend contacting the local school district to confirm school assignments for this home.

    Get pre-qualified for a loan
    At Zillow Home Loans, we can pre-qualify you in as little as 5 minutes with no impact to your credit score.

    An equal housing lender. NMLS #10287.

    Sell for more on Zillow
    Get a Zillow Showcase℠ listing at no additional cost and you could sell for .
    $392,400
    2% more
    +$7,848
    With Zillow Showcase(estimated)
    $400,248