
This beautifully designed home truly checks every box, featuring a functional open and split floor plan filled with upgrades that elevate both everyday living and long-term efficiency. The open-concept layout seamlessly connects the living, dining, and kitchen areas--perfect for entertaining or relaxing at home.
The gourmet kitchen shines with upgraded quartz countertops, a large center island, stainless steel appliances, an undermount sink, and a spacious walk-in pantry. The private owner's retreat offers a spa-like experience with a double vanity, garden tub, separate shower, private water closet, and a walk-in closet with convenient access to the laundry room.
Modern finishes include recessed lighting, ceiling fans, framed bathroom mirrors, and elegant Venetian bronze plumbing fixtures throughout. Step outside to enjoy the covered rear patio and spacious fenced yard--ideal for outdoor living.
Additional highlights include a smart Wi-Fi thermostat, durable architectural shingles, a tankless gas water heater, and energy-efficient vinyl Low-E tilt-in windows. This home delivers the perfect blend of style, comfort, and convenience.
NOW OFFERING $7500 TOWARD BUYER CLOSING COST WITH ACCEPTABLE OFFER.
Active
$308,500
16519 Millsaps Ave, Gulfport, MS 39503
3beds
1,848sqft
Residential, Single Family Residence
Built in 2023
8,712 Square Feet Lot
$307,500 Zestimate®
$167/sqft
$21/mo HOA
What's special
Separate showerSpa-like experiencePrivate water closetCovered rear patioSpacious fenced yardSpacious walk-in pantryLarge center island
- 178 days |
- 93 |
- 5 |
Zillow last checked:
Listing updated:
Listed by:
Jonathan D Griffin 228-326-6680,
Keller Williams 228-275-7500,
Shawn A Hickam 404-665-7596
Source: MLS United,MLS#: 4137107
Facts & features
Interior
Bedrooms & bathrooms
- Bedrooms: 3
- Bathrooms: 2
- Full bathrooms: 2
Heating
- Central, Natural Gas
Cooling
- Central Air, Electric
Appliances
- Included: Dishwasher, Disposal, Microwave, Other, See Remarks
- Laundry: Inside, Laundry Room
Features
- Ceiling Fan(s), Entrance Foyer, High Ceilings, Kitchen Island, Smart Thermostat, Stone Counters, Walk-In Closet(s), Other, See Remarks, Double Vanity
- Flooring: Carpet, Ceramic Tile, See Remarks
- Windows: Screens
- Has fireplace: Yes
- Fireplace features: Electric
Interior area
- Total structure area: 1,848
- Total interior livable area: 1,848 sqft
Video & virtual tour
Property
Parking
- Total spaces: 4
- Parking features: Driveway, Garage Door Opener
- Garage spaces: 2
- Has uncovered spaces: Yes
Features
- Levels: One
- Stories: 1
- Exterior features: Other, See Remarks
- Fencing: Back Yard
Lot
- Size: 8,712 Square Feet
- Dimensions: 26 x 132 x 103 x 161
- Features: Corner Lot
Details
- Parcel number: 070620016.017
Construction
Type & style
- Home type: SingleFamily
- Architectural style: Other
- Property subtype: Residential, Single Family Residence
Materials
- Brick Veneer, Siding
- Foundation: Slab
- Roof: Architectural Shingles
Condition
- Move In Ready
- New construction: Yes
- Year built: 2023
Utilities & green energy
- Sewer: Public Sewer
- Water: Public
- Utilities for property: Natural Gas Available
Community & HOA
Community
- Features: Curbs, Near Entertainment
- Security: Carbon Monoxide Detector(s), Smoke Detector(s)
- Subdivision: Savoy Place
HOA
- Has HOA: Yes
- Services included: Other
- HOA fee: $250 annually
Location
- Region: Gulfport
Financial & listing details
- Price per square foot: $167/sqft
- Annual tax amount: $2,822
- Date on market: 1/23/2026
Estimated market value
$307,500
$292,000 - $323,000
$2,120/mo
Price history
| Date | Event | Price |
|---|---|---|
| 3/15/2026 | Price change | $308,500-0.5%$167/sqft |
Source: MLS United #4137107 Report a problem | ||
| 1/23/2026 | Listed for sale | $310,000+12.5%$168/sqft |
Source: MLS United #4137107 Report a problem | ||
| 1/13/2023 | Sold | -- |
Source: MLS United #4031803 Report a problem | ||
| 12/15/2022 | Pending sale | $275,455$149/sqft |
Source: MLS United #4031803 Report a problem | ||
| 10/21/2022 | Listed for sale | $275,455$149/sqft |
Source: MLS United #4031803 Report a problem | ||
Public tax history
Tax history is unavailable.
Monthly payment
Est. payment
Payment breakdown
Explore the cost of this home by adjusting the details. Changes won't be saved.Climate risks
Neighborhood: 39503
Nearby schools
GreatSchools rating
- 9/10Lyman Elementary SchoolGrades: K-6Distance: 1.3 mi
- NAHarrison County Alternative SchoolGrades: 7-12Distance: 4.7 mi
- 7/10Harrison Central High SchoolGrades: 9-12Distance: 1.2 mi
Schools provided by the listing agent
- Elementary: Lyman
- Middle: North Gulfport
- High: Harrison Central
Source: MLS United. This data may not be complete. We recommend contacting the local school district to confirm school assignments for this home.
- $--4 bd3 ba2k sqft16515 Millsaps Ave, Gulfport, MS 39503Sold

- $--3 bd2 ba1.8k sqft16442 Millsaps Ave, Gulfport, MS 39503Sold

- $--3 bd2 ba1.8k sqft16508 Millsaps Ave, Gulfport, MS 39503Sold

- $--3 bd2 ba1.9k sqft16505 Millsaps Ave, Gulfport, MS 39503Sold
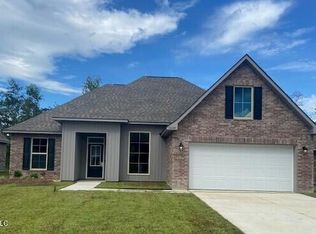
- $--3 bd2 ba1.8k sqft16502 Millsaps Ave, Gulfport, MS 39503Sold
- $294,1003 bd2 ba1.9k sqft16501 Millsaps Ave, Gulfport, MS 39503Off Market
- $--4 bd2 ba2.2k sqft16491 Millsaps Ave, Gulfport, MS 39503Sold
- $284,5003 bd2 ba1.8k sqft16488 Millsaps Ave, Gulfport, MS 39503Off Market
A local agent can set up tours, give advice and negotiate with sellers.
A local lender can help you make sure your offer is ready when you are.
Similar homes
- $287,1003 bd2 ba1.7k sqft15376 High Point Dr, Gulfport, MS 39503New Construction
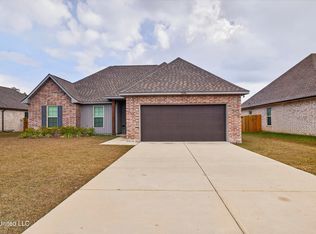 MLS ID #4135605, Michael A Halat, EXIT Realty Heart Properties. MLS United
 - $290,0004 bd2 ba2.2k sqft10440 Willow Leaf Dr, Gulfport, MS 39503For Sale
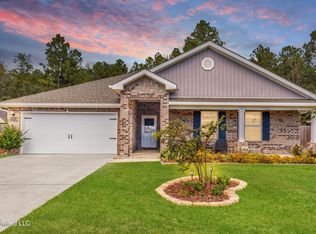 MLS ID #4155087, Damaris Royalty, Keller Williams. MLS United
 - $320,9004 bd2 ba1.9k sqft15905 Blue Ridge Dr, Gulfport, MS 39503New Construction
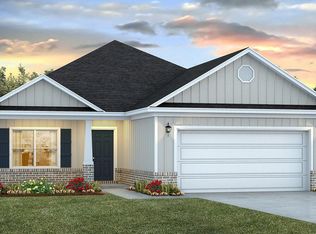 MLS ID #4141595, Susie Siemiontkowski, D R Horton. MLS United
 - from $306,9004 bd2 ba1.8k sqftThe Rhett Plan, River Hills, Gulfport, MS 39503New Construction
 DR Horton
 - $336,9004 bd3 ba2.3k sqft16010 Blue Ridge Dr, Gulfport, MS 39503New ConstructionMLS ID #4152270, Susie Siemiontkowski, D R Horton. MLS United
- $324,5003 bd2 ba1.7k sqft14295 Swan Ridge Cir, Gulfport, MS 39503For SaleMLS ID #4154311, Jennifer Owens, Coldwell Banker Alfonso Realty - DH. MLS United
- $299,0003 bd2 ba2k sqft12522 Wolf River Rd, Gulfport, MS 39503For SaleMLS ID #4140066, Harim Yanes, NextHome Simplicity (BOF). MLS United
- from $314,9004 bd2 ba1.9k sqftThe Isabella Plan, River Hills, Gulfport, MS 39503New ConstructionDR Horton
- from $322,9005 bd3 ba2k sqftThe Riverside Plan, River Hills, Gulfport, MS 39503New ConstructionDR Horton
- from $335,9004 bd3 ba2.3k sqftThe Victoria Plan, River Hills, Gulfport, MS 39503New ConstructionDR Horton
- $370,9003 bd2 ba2.3k sqft13570 Brayton Blvd, Gulfport, MS 39503For SaleMLS ID #4122495, Randy R Richardson, Century 21 J. Carter & Company. MLS United
- from $299,9004 bd2 ba1.7k sqftThe Cali Plan, Autumn Lake, Gulfport, MS 39503New ConstructionDR Horton
- from $363,9004 bd3 ba2.3k sqftThe Destin Plan, River Hills, Gulfport, MS 39503New ConstructionDR Horton
- $243,0003 bd2 ba1.3k sqft14020 Sanctuary Trails Dr, Gulfport, MS 39503For SaleMLS ID #4153091, Marenda Harper, Harper Realty, LLC.. MLS United
- $324,9004 bd3 ba2.2k sqft4 Chimney Cross, Long Beach, MS 39560For SaleMLS ID #4156440, Charles M Dawe, Keller Williams. MLS United
- $241,0003 bd2 ba1.3k sqft14208 Sanctuary Trails Dr, Gulfport, MS 39503For SaleMLS ID #4134994, Jode' A Braxton, Cameron Bell Properties, Inc.. MLS United
- from $318,9005 bd3 ba2.1k sqftThe Lakeside Plan, Autumn Lake, Gulfport, MS 39503New ConstructionDR Horton
- $298,9003 bd2 ba1.8k sqft18418 Spring Hill Dr, Saucier, MS 39574New ConstructionMLS United
- $298,9003 bd2 ba1.8k sqft18431 Spring Hill Dr, Saucier, MS 39574New ConstructionMLS United
- $373,9004 bd3 ba2.3k sqft14458 Majesta Dr, Gulfport, MS 39503New ConstructionMLS United
