This beautiful move-in ready new construction nestled in the pines offers one-level living with 3 bedrooms, 2 bathrooms, open floor plan with 9 ft ceilings. The kitchen boast abundant cabinet space and island perfect for entertaining. The master-suite has a walk-in closet with lots of custom shelving. Utility room with own entrance, cabinets, washer and dryer hookups. The home features LVP flooring and tile int he baths, quartz countertops and SS appliances. 2 car garage and beautiful front covered porch. Conveniently located to Appomattox, Farmville and Lynchburg.
Sold for $375,000
$375,000
16519 Richmond Hwy, Pamplin, VA 23958
3beds
1,500sqft
Single Family Residence
Built in 2026
2.16 Acres Lot
$396,000 Zestimate®
$250/sqft
$2,064 Estimated rent
Home value
$396,000
$376,000 - $416,000
$2,064/mo
Zestimate® history
Owner options
List your home for rent
$2,064/mo
Rent Zestimate®
Find your next renter with Zillow Rental Manager. Plus, with online applications, you can quickly screen prospective tenants – for free.
$2,064/mo
Rent Zestimate®
Refinance and save
$2,210/mo
Est. payment
Refinancing to a lower rate could help reduce your monthly payments and save thousands over the life of the loan.
$2,210/mo
Est. payment
Explore your selling options
Work with a Zillow partner agent
Leverage their expertise and Zillow's premium Showcase listings to get your home seen by more buyers.
Get startedList with your own agent
Get your home in front of millions of buyers by listing it on Zillow.
Learn how to do itSell it yourself
Take full control of how buyers see your home on Zillow by listing For Sale by Owner (FSBO).
List your homeWhat's special
One-level livingOpen floor planNestled in the pinesLvp flooringBeautiful front covered porchTile in the bathsQuartz countertops
Zillow last checked:
Listing updated:
Listed by:
Stephanie Gilliam 434-664-7404 sgilliam35@verizon.net,
Century 21 ALL-SERVICE-APP
Bought with:
OUT OF AREA BROKER
OUT OF AREA BROKER
Source: LMLS,MLS#: 366111 Originating MLS: Lynchburg Board of Realtors
Originating MLS: Lynchburg Board of RealtorsFacts & features
Interior
Bedrooms & bathrooms
- Bedrooms: 3
- Bathrooms: 2
- Full bathrooms: 2
Primary bedroom
- Level: First
- Area: 132
- Dimensions: 11 x 12
Bedroom
- Dimensions: 0 x 0
Bedroom 2
- Level: First
- Area: 120
- Dimensions: 10 x 12
Bedroom 3
- Level: First
- Area: 100
- Dimensions: 10 x 10
Bedroom 4
- Area: 0
- Dimensions: 0 x 0
Bedroom 5
- Area: 0
- Dimensions: 0 x 0
Dining room
- Level: First
- Area: 176
- Dimensions: 11 x 16
Family room
- Area: 0
- Dimensions: 0 x 0
Great room
- Area: 0
- Dimensions: 0 x 0
Kitchen
- Level: First
- Area: 224
- Dimensions: 14 x 16
Living room
- Level: First
- Area: 208
- Dimensions: 13 x 16
Office
- Area: 0
- Dimensions: 0 x 0
Heating
- Heat Pump
Cooling
- Heat Pump
Appliances
- Included: Dishwasher, Microwave, Electric Range, Electric Water Heater
- Laundry: Dryer Hookup, Laundry Closet, Laundry Room, Separate Laundry Rm., Washer Hookup
Features
- Ceiling Fan(s), Main Level Bedroom, Main Level Den, Primary Bed w/Bath
- Flooring: Tile, Vinyl Plank
- Basement: Crawl Space
- Attic: Access,Scuttle
Interior area
- Total structure area: 1,500
- Total interior livable area: 1,500 sqft
- Finished area above ground: 1,500
- Finished area below ground: 0
Property
Features
- Levels: One
- Exterior features: Garden
Lot
- Size: 2.16 Acres
- Features: Secluded
Details
- Parcel number: 10144
Construction
Type & style
- Home type: SingleFamily
- Architectural style: Ranch
- Property subtype: Single Family Residence
Materials
- Vinyl Siding
- Roof: Shingle
Condition
- Year built: 2026
Utilities & green energy
- Electric: Dominion Energy
- Sewer: Septic Tank
- Water: Well
Community & HOA
Location
- Region: Pamplin
Financial & listing details
- Price per square foot: $250/sqft
- Annual tax amount: $123
- Date on market: 4/24/2026
- Cumulative days on market: 63 days
Price history
| Date | Event | Price |
|---|---|---|
| 7/31/2026 | Sold | $375,000-6.2%$250/sqft |
Source:  LMLS #366111 Report a problem LMLS #366111 Report a problem | ||
| 6/29/2026 | Pending sale | $399,900$267/sqft |
Source: LMLS #366111 Report a problem | ||
| 6/17/2026 | Price change | $399,900-2.4%$267/sqft |
Source: LMLS #366111 Report a problem | ||
| 5/14/2026 | Price change | $409,900-2.4%$273/sqft |
Source: LMLS #366111 Report a problem | ||
| 4/24/2026 | Listed for sale | $419,900$280/sqft |
Source:  South Central AOR VA #59574 Report a problem South Central AOR VA #59574 Report a problem | ||
Public tax history
Tax history is unavailable.
Neighborhood: 23958
Nearby homes
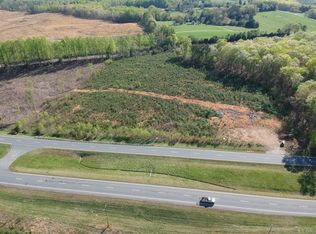
- $--6.72 Acres0 Richmond Hwy LOT 5, Pamplin, VA 23958Off Market
- $296,3003 bd2 ba1.6k sqft16463 Richmond Hwy, Pamplin, VA 23958Off Market
- $9,600-- bd-- ba-- sqft151 Rocks Church Rd, Pamplin, VA 23958Off Market
- $376,9002 bd2 ba1.3k sqft2426 Old Bethany Rd, Pamplin, VA 23958Off Market
- $122,6002 bd1 ba747 sqft121 Rocks Church Rd, Pamplin, VA 23958Off Market
- $393,8004 bd2 ba2.6k sqft16679 Richmond Hwy, Pamplin, VA 23958Off Market
- $274,8003 bd2 ba1.1k sqft1957 Railroad Ln, Pamplin, VA 23958Off Market
- $286,9003 bd2 ba2.4k sqft356 Rocks Church Rd, Pamplin, VA 23958Off Market
- $395,4004 bd3 ba2.9k sqft16735 Richmond Hwy, Pamplin, VA 23958Off Market
Nearby schools
GreatSchools rating
- 6/10Appomattox Elementary SchoolGrades: 3-5Distance: 7.2 mi
- 6/10Appomattox Middle SchoolGrades: 6-8Distance: 6.7 mi
- 3/10Appomattox County High SchoolGrades: 9-12Distance: 6.3 mi


Get pre-qualified for a loan
At Zillow Home Loans, we can pre-qualify you in as little as 5 minutes with no impact to your credit score.An equal housing lender. NMLS #10287.
- Virginia
- Appomattox County
- Pamplin
- 23958
- 16519 Richmond Hwy
Nearby cities
Nearby zip codes
Other Pamplin Topics
