Designer finishes. A backyard of your dreams. A location that makes everyday life easier. Step inside and you’ll immediately notice the space and flow. An updated kitchen with quartz counters and tile backsplash opens seamlessly to the expansive, light-filled family room, creating a natural gathering space. A dedicated dining area and front living room with cathedral ceilings add flexibility, while the baths have been thoughtfully refreshed. A primary suite complete with walk-in closet and modern bath featuring dual sinks and tiled shower. The finished walk-out basement expands your options with a large rec room, wet bar, 4th bed and 3/4 bath, perfect for quiet nights in or hosting with ease. Enjoy the fully fenced backyard offering a peaceful setting with an oversized deck and patio, giving you multiple places to unwind or entertain. Prime location near everyday amenities, just a short walk to the neighborhood park plus updated Roof (2024), Furnace (2020) and AC (2019) too!
Sold for $425,000
$425,000
16519 Yort Ave, Omaha, NE 68116
4beds
3,064sqft
Single Family Residence
Built in 1999
7,405 Square Feet Lot
$425,200 Zestimate®
$139/sqft
$2,867 Estimated rent
Home value
$425,200
$400,000 - $451,000
$2,867/mo
Zestimate® history
Owner options
List your home for rent
$2,867/mo
Rent Zestimate®
Find your next renter with Zillow Rental Manager. Plus, with online applications, you can quickly screen prospective tenants – for free.
$2,867/mo
Rent Zestimate®
Refinance and save
$3,012/mo
Est. payment
Refinancing to a lower rate could help reduce your monthly payments and save thousands over the life of the loan.
$3,012/mo
Est. payment
Explore your selling options
Work with a Zillow partner agent
Leverage their expertise and Zillow's premium Showcase listings to get your home seen by more buyers.
Get startedList with your own agent
Get your home in front of millions of buyers by listing it on Zillow.
Learn how to do itSell it yourself
Take full control of how buyers see your home on Zillow by listing For Sale by Owner (FSBO).
List your homeWhat's special
Oversized deck and patioBackyard of your dreamsDedicated dining areaExpansive light-filled family roomDesigner finishes
Zillow last checked:
Listing updated:
Listed by:
Megan Owens 402-689-4984,
BHHS Ambassador Real Estate
Bought with:
Lydia O'Keefe, 20090369
Black Tie Realty
Source: GPRMLS,MLS#: 22612503
Facts & features
Interior
Bedrooms & bathrooms
- Bedrooms: 4
- Bathrooms: 4
- Full bathrooms: 2
- 3/4 bathrooms: 1
- 1/2 bathrooms: 1
- Main level bathrooms: 1
Primary bedroom
- Features: Wall/Wall Carpeting, Window Covering, Cath./Vaulted Ceiling, Walk-In Closet(s)
- Level: Second
- Area: 208.8
- Dimensions: 16 x 13.05
Bedroom 2
- Features: Wall/Wall Carpeting, Window Covering, 9'+ Ceiling
- Level: Second
- Area: 144.42
- Dimensions: 13.07 x 11.05
Bedroom 3
- Features: Wall/Wall Carpeting, Window Covering, 9'+ Ceiling
- Level: Second
- Area: 100
- Dimensions: 10 x 10
Bedroom 4
- Features: Wall/Wall Carpeting, Window Covering, Egress Window
- Level: Basement
- Area: 145.34
- Dimensions: 16.06 x 9.05
Primary bathroom
- Features: Full, Shower, Whirlpool, Double Sinks
Dining room
- Features: Wall/Wall Carpeting, Window Covering, Cath./Vaulted Ceiling
- Level: Main
- Area: 109.05
- Dimensions: 12.09 x 9.02
Family room
- Features: Window Covering, 9'+ Ceiling, Ceiling Fan(s), Engineered Wood, Sliding Glass Door
- Level: Main
- Area: 192.32
- Dimensions: 16 x 12.02
Kitchen
- Features: Window Covering, 9'+ Ceiling, Dining Area, Engineered Wood
- Level: Main
- Area: 176.11
- Dimensions: 16.01 x 11
Living room
- Features: Wall/Wall Carpeting, Window Covering, Fireplace, Cath./Vaulted Ceiling
- Level: Main
- Area: 169.39
- Dimensions: 13.02 x 13.01
Basement
- Area: 1122
Heating
- Natural Gas, Forced Air
Cooling
- Central Air
Appliances
- Included: Humidifier, Range, Refrigerator, Washer, Dishwasher, Dryer, Disposal, Microwave
- Laundry: Ceramic Tile Floor, 9'+ Ceiling
Features
- Wet Bar, High Ceilings, Two Story Entry, Ceiling Fan(s), Formal Dining Room
- Flooring: Carpet
- Doors: Sliding Doors
- Windows: Window Coverings, Egress Window, LL Daylight Windows, Skylight(s)
- Basement: Egress,Walk-Out Access,Finished
- Number of fireplaces: 2
- Fireplace features: Recreation Room, Living Room, Gas Log, Electric
Interior area
- Total structure area: 3,064
- Total interior livable area: 3,064 sqft
- Finished area above ground: 2,133
- Finished area below ground: 931
Property
Parking
- Total spaces: 3
- Parking features: Attached
- Attached garage spaces: 3
Features
- Levels: Two
- Patio & porch: Porch, Patio, Deck
- Exterior features: Sprinkler System
- Fencing: Wood,Full,Privacy
Lot
- Size: 7,405 Square Feet
- Dimensions: 61 x 125
- Features: Up to 1/4 Acre., Subdivided, Public Sidewalk
Details
- Parcel number: 1014310796
- Other equipment: Sump Pump
Construction
Type & style
- Home type: SingleFamily
- Property subtype: Single Family Residence
Materials
- Masonite
- Foundation: Block
- Roof: Composition
Condition
- Not New and NOT a Model
- New construction: No
- Year built: 1999
Utilities & green energy
- Sewer: Public Sewer
- Water: Public
- Utilities for property: Electricity Available, Natural Gas Available, Water Available, Sewer Available
Community & HOA
Community
- Subdivision: Elk Creek Crossing
HOA
- Has HOA: Yes
- HOA fee: $100 annually
- HOA name: Elk Creek Crossing HOA
Location
- Region: Omaha
Financial & listing details
- Price per square foot: $139/sqft
- Tax assessed value: $393,400
- Annual tax amount: $6,577
- Date on market: 5/7/2026
- Listing terms: VA Loan,FHA,Conventional,Cash
- Ownership: Fee Simple
- Electric utility on property: Yes
Price history
| Date | Event | Price |
|---|---|---|
| 6/15/2026 | Sold | $425,000$139/sqft |
Source:  GPRMLS #22612503 Report a problem GPRMLS #22612503 Report a problem | ||
| 5/11/2026 | Pending sale | $425,000$139/sqft |
Source: GPRMLS #22612503 Report a problem | ||
| 5/7/2026 | Listed for sale | $425,000+15.8%$139/sqft |
Source: GPRMLS #22612503 Report a problem | ||
| 6/7/2021 | Sold | $367,000+6.4%$120/sqft |
Source: GPRMLS #22108804 Report a problem | ||
| 5/2/2021 | Pending sale | $345,000$113/sqft |
Source: GPRMLS #22108804 Report a problem | ||
| 4/30/2021 | Listed for sale | $345,000+53.3%$113/sqft |
Source: GPRMLS #22108804 Report a problem | ||
| 4/16/2015 | Sold | $225,000-2.2%$73/sqft |
Source: Public Record Report a problem | ||
| 7/31/2014 | Price change | $230,000-2.1%$75/sqft |
Source: CBSHOME Real Estate #21412131 Report a problem | ||
| 7/19/2014 | Price change | $235,000-2.1%$77/sqft |
Source: CBSHOME Real Estate #21412131 Report a problem | ||
| 6/28/2014 | Listed for sale | $240,000+11.6%$78/sqft |
Source: CBSHOME Real Estate #21412131 Report a problem | ||
| 7/14/2009 | Sold | $215,000$70/sqft |
Source: Public Record Report a problem | ||
| 5/14/2009 | Price change | $215,000-2.3%$70/sqft |
Source: Listhub #20905579 Report a problem | ||
| 4/4/2009 | Listed for sale | $220,000$72/sqft |
Source: Listhub #20905579 Report a problem | ||
Public tax history
| Year | Property taxes | Tax assessment |
|---|---|---|
| 2025 | $6,578 +2.2% | $393,400 |
| 2024 | $6,435 -17.3% | $393,400 +6.7% |
| 2023 | $7,779 +17% | $368,700 +18.4% |
| 2022 | $6,647 +19.4% | $311,400 +18.4% |
| 2021 | $5,569 -1.1% | $263,100 |
| 2020 | $5,633 +11.1% | $263,100 +11.4% |
| 2019 | $5,072 -0.1% | $236,200 |
| 2018 | $5,079 +4.8% | $236,200 +6.3% |
| 2017 | $4,847 | $222,300 -1.6% |
| 2016 | $4,847 +8.4% | $225,900 +7% |
| 2015 | $4,471 | $211,200 |
| 2014 | -- | $211,200 |
| 2013 | -- | $211,200 |
| 2012 | -- | $211,200 |
| 2011 | -- | $211,200 |
| 2009 | $4,334 | $211,200 |
| 2008 | -- | $211,200 |
| 2005 | -- | $211,200 +12.8% |
| 2004 | -- | $187,200 |
Find assessor info on the county website
Neighborhood: Elk Creek Crossing
Nearby homes
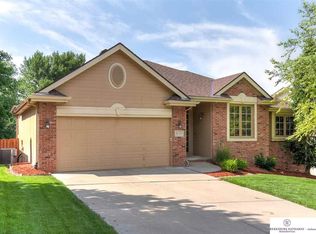
- $378,9004 bd3 ba2.6k sqft16525 Yort Ave, Omaha, NE 68116Off Market
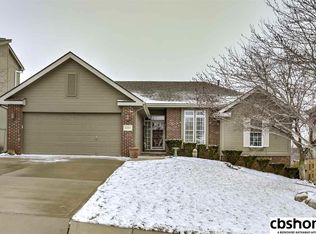
- $707,5005 bd3 ba2.8k sqft16513 Yort Ave, Omaha, NE 68116Off Market
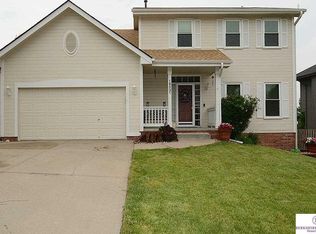
- $378,9004 bd4 ba2.6k sqft16531 Yort Ave, Omaha, NE 68116Off Market
- $379,0004 bd2 ba2k sqft16507 Yort Ave, Omaha, NE 68116Off Market
- $384,6003 bd4 ba2.8k sqft16604 Taylor St, Omaha, NE 68116Off Market
- $402,6004 bd3 ba3k sqft16608 Taylor St, Omaha, NE 68116Off Market
- $384,0004 bd3 ba2.2k sqft16520 Yort Ave, Omaha, NE 68116Off Market
- $345,1003 bd4 ba2.3k sqft16520 Taylor St, Omaha, NE 68116Off Market
Nearby schools
GreatSchools rating
- 8/10Standing Bear Elementary SchoolGrades: PK-5Distance: 0.6 mi
- 4/10Alice Buffett Magnet Middle SchoolGrades: 6-8Distance: 2 mi
- NAWestview High SchoolGrades: 9-12Distance: 2.1 mi
Schools provided by the listing agent
- Elementary: Standing Bear
- Middle: Buffett
- High: Westview
- District: Omaha
Source: GPRMLS. This data may not be complete. We recommend contacting the local school district to confirm school assignments for this home.


Get pre-qualified for a loan
At Zillow Home Loans, we can pre-qualify you in as little as 5 minutes with no impact to your credit score.An equal housing lender. NMLS #10287.
Sell for more on Zillow
Get a Zillow Showcase℠ listing at no additional cost and you could sell for .
$425,200
2% more
+$8,504
With Zillow Showcase(estimated)
$433,704
- Nebraska
- Douglas County
- Omaha
- 68116
- Elk Creek Crossing
- 16519 Yort Ave
Nearby cities
Nearby neighborhoods
Nearby zip codes
Other Omaha Topics
