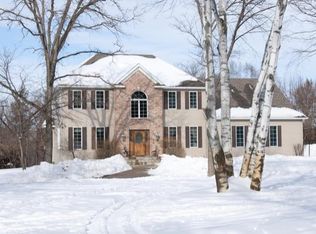
A rare opportunity to own a home with one of the most breathtaking, picturesque views on the Mississippi River—an unbeatable setting for relaxing, entertaining, and enjoying riverfront living. This one-of-a-kind home is perfectly situated at the end of a quiet street on a lush 4.25-acre lot. Surrounded by mature trees and beautiful landscaping, the setting is both private and serene. From the moment you step inside, the dramatic foyer with grand flooring welcomes you into a beautifully designed formal living room featuring soaring vaulted ceilings, a stunning floor-to-ceiling stone fireplace, and expansive windows that flood the space with natural light and frame sweeping views of the river. The custom kitchen is a chef’s dream, offering a large center island, ample cabinet and counter space, and a bay window over the sink overlooking the private, tree-lined yard and driveway. Patio doors in the dining room open to even more river views, perfect for indoor-outdoor living. The main-floor owner’s suite is a true retreat with its own private deck, a huge walk-in closet with custom built-ins, and a spa-like bathroom featuring a freestanding soaking tub, oversized walk-in shower, dual vanities, heated tile floors, and a separate water closet. Upstairs, two spacious bedrooms each offer private decks with river views. One is ideal as a guest suite with an en-suite bath, gas fireplace, and walk-in closet. A third-floor bedroom sits high among the treetops, offering one of the most spectacular views in the home. The walkout lower level features a large family room with stone fireplace and access to a fenced patio, along with an exercise room and sauna, ¾ bath, fifth bedroom, hobby room, and ample storage space. The oversized, heated garage provides over 1,000 sq. ft. for parking. Just minutes from Highway 94, this extraordinary riverfront property offers privacy, luxury, and some of the most incredible views of the Mississippi River you’ll find anywhere.
Closed
Zillow last checked:
Listing updated:
Bought with:
Melanie Janey
Premier Real Estate Services
Source: NorthstarMLS as distributed by MLS GRID,MLS#: 6740707
Price history
| Date | Event | Price |
|---|---|---|
| 8/26/2025 | Sold | $985,000-1%$222/sqft |
Source:  NorthstarMLS as distributed by MLS GRID #6740707 Report a problem NorthstarMLS as distributed by MLS GRID #6740707 Report a problem | ||
| 8/11/2025 | Pending sale | $995,000$224/sqft |
Source: NorthstarMLS as distributed by MLS GRID #6740707 Report a problem | ||
| 7/22/2025 | Price change | $995,000-5.2%$224/sqft |
Source: NorthstarMLS as distributed by MLS GRID #6740707 Report a problem | ||
| 7/7/2025 | Listed for sale | $1,050,000+48.9%$237/sqft |
Source: NorthstarMLS as distributed by MLS GRID #6740707 Report a problem | ||
| 6/22/2018 | Sold | $705,000-4.1%$159/sqft |
Source: NorthstarMLS as distributed by MLS GRID #4948751 Report a problem | ||
| 5/5/2018 | Listed for sale | $735,000+101.4%$166/sqft |
Source: Premier Real Estate Services #4948751 Report a problem | ||
| 4/18/2008 | Sold | $365,000-8.7%$82/sqft |
Source:  Lake Superior Area Realtors as distributed by MLS GRID #1498667 Report a problem Lake Superior Area Realtors as distributed by MLS GRID #1498667 Report a problem | ||
| 3/15/2008 | Price change | $399,900-3.6%$90/sqft |
Source: Listhub #3454132 Report a problem | ||
| 1/26/2008 | Price change | $414,900-2.4%$94/sqft |
Source: Listhub #3454132 Report a problem | ||
| 1/3/2008 | Price change | $424,900-3.4%$96/sqft |
Source: Listhub #3454132 Report a problem | ||
| 12/14/2007 | Price change | $439,900-5.4%$99/sqft |
Source: Listhub #3454132 Report a problem | ||
| 12/1/2007 | Price change | $464,900-3.1%$105/sqft |
Source: Listhub #3454132 Report a problem | ||
| 11/24/2007 | Listed for sale | $479,900$108/sqft |
Source: Listhub #3454132 Report a problem | ||


Get a cash offer in 3 minutes
Find out how much your home could sell for in as little as 3 minutes with a no-obligation cash offer.
Estimated market value
$995,500
