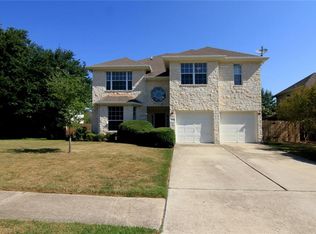
Beautifully updated 4 bedroom home on a large tree shaded cul-de-sac lot in the desirable Sonoma community. Showing like a model, this well designed floorplan features elegant formal living and dining areas with laminate wood floors and high ceilings plus walls of windows offering plenty of natural lighting. The large island kitchen, which features ceramic tile floors and updated stainless appliances, has plenty of cabinets and counterspace plus a large walk-in pantry for ample storage. The charming breakfast area, which is open to the family room, features ceramic tile floors and a wall of windows offering a lovely view of the tree shaded backyard. The spacious family room boasts a corner fireplace with a gas starter and custom mantle and has ample space for large settings. With all bedrooms up, allowing for privacy for family members or guests, the lavish master suite features a sitting area and is complimented by a luxurious master bath complete with a garden whirlpool tub, separate shower, double cultured marble vanities, tile floors and a huge walk-in closet. The guest bedrooms are ample size and they all feature wood laminate floors and large closets. The indoor utility room can accommodate large appliances and the attached 2 car garage features garage door opener for security and convenience. Enjoy the great outdoors on the large patio or in the huge tree shaded lushly landscaped yard that also features a full sprinkler system and garden area. With wonderful community amenities, including 2 community pools, community playgrounds and hike/bike trails, walking distance to the Elementary and Middle Schools and a short drive to the new Cedar Ridge High School, and low Round Rock city taxes, plus priced to sell, makes this one home you will want to call your own.
This property is off market, which means it's not currently listed for sale or rent on Zillow. This may be different from what's available on other websites or public sources.