Welcome to your ideal retreat, nestled in a picturesque community that perfectly balances peaceful living with convenient access to essential amenities. This beautiful ranch home is not only been lovingly maintained but also move-in ready, offering a seamless transition into your new lifestyle. Boasting a two-car garage, this residence combines functionality with charm. As you step inside, you'll be greeted by a warm and inviting atmosphere that allows you to make yourself at home. The interior features a thoughtful layout with spacious living area, sunroom, three bedrooms, and two bathrooms, providing ample space for a comfortable lifestyle. The heart of the home is the well-appointed kitchen, equipped with modern appliances, plenty of cabinet space, and a convenient breakfast casual eat-in nook. Adjacent to the kitchen is a cozy dining room, perfect for enjoying meals with loved ones or hosting gatherings. The primary suite offers a generously sized bedroom with its private en-suite bathroom, creating a haven for relaxation. Two additional bedrooms are versatile and can be tailored to suit your needs, whether as guest rooms, a home office, or a hobby space. Imagine starting your day in the cozy sunroom, enjoying your morning coffee or unwinding with a favorite book listening to the surround sound. Step outside to the level backyard, surrounded by lush foliage, creating a secluded and serene outdoor oasis. Perfect for hosting summer barbecues or simply enjoying the peaceful surroundings and equipped with sunshade. The community offers proximity to shopping centers, dining options, parks, and highly regarded schools, ensuring you have everything you need within reach. Embrace the opportunity to start anew in this no step entry ranch home, where comfort meets convenience in a private setting.
Closed
$372,500
1652 Bentwood Dr SW, Lilburn, GA 30047
3beds
1,740sqft
Single Family Residence, Residential
Built in 1982
0.43 Acres Lot
$328,400 Zestimate®
$214/sqft
$2,313 Estimated rent
Home value
$328,400
$302,000 - $355,000
$2,313/mo
Zestimate® history
Owner options
List your home for rent
$2,313/mo
Rent Zestimate®
Find your next renter with Zillow Rental Manager. Plus, with online applications, you can quickly screen prospective tenants – for free.
$2,313/mo
Rent Zestimate®
Refinance and save
$2,342/mo
Est. payment
Refinancing to a lower rate could help reduce your monthly payments and save thousands over the life of the loan.
$2,342/mo
Est. payment
Explore your selling options
Work with a Zillow partner agent
Leverage their expertise and Zillow's premium Showcase listings to get your home seen by more buyers.
Get startedList with your own agent
Get your home in front of millions of buyers by listing it on Zillow.
Learn how to do itSell it yourself
Take full control of how buyers see your home on Zillow by listing For Sale by Owner (FSBO).
List your homeWhat's special
Zillow last checked:
Listing updated:
Listed by:
Sonia Hellen,
SRA Signature Realty Agents
Bought with:
SANDERS COLSON, 206655
BHGRE Metro Brokers
Source: FMLS GA,MLS#: 7357630
Facts & features
Interior
Bedrooms & bathrooms
- Bedrooms: 3
- Bathrooms: 2
- Full bathrooms: 2
- Main level bathrooms: 2
- Main level bedrooms: 3
Rooms
- Room types: Sun Room
Sun room
- Level: Main
Heating
- Central
Cooling
- Ceiling Fan(s), Central Air
Appliances
- Included: Dishwasher
- Laundry: In Hall, Laundry Room, Main Level
Features
- Beamed Ceilings, High Ceilings 10 ft Main
- Flooring: Carpet, Stone
- Windows: Double Pane Windows, Insulated Windows, Plantation Shutters
- Basement: None
- Number of fireplaces: 1
- Fireplace features: Family Room, Gas Log
- Common walls with other units/homes: No Common Walls
Interior area
- Total structure area: 1,740
- Total interior livable area: 1,740 sqft
- Finished area above ground: 1,740
Property
Parking
- Total spaces: 2
- Parking features: Attached, Driveway, Garage, Garage Door Opener
- Attached garage spaces: 2
- Has uncovered spaces: Yes
Accessibility
- Accessibility features: None
Features
- Levels: One
- Stories: 1
- Patio & porch: Covered, Deck
- Exterior features: Awning(s), Private Yard, Storage
- Pool features: None
- Spa features: None
- Fencing: Back Yard
- Has view: Yes
- View description: City
- Waterfront features: None
- Body of water: None
Lot
- Size: 0.43 Acres
- Features: Back Yard, Cleared, Private
Details
- Additional structures: None
- Parcel number: R6073 141
- Other equipment: None
- Horse amenities: None
Construction
Type & style
- Home type: SingleFamily
- Architectural style: Ranch
- Property subtype: Single Family Residence, Residential
Materials
- Stone, Vinyl Siding, Other
- Foundation: Slab
- Roof: Composition
Condition
- Resale
- New construction: No
- Year built: 1982
Utilities & green energy
- Electric: 110 Volts
- Sewer: Septic Tank
- Water: Public
- Utilities for property: Cable Available, Electricity Available, Natural Gas Available, Phone Available, Water Available
Green energy
- Energy efficient items: None
- Energy generation: None
Community & HOA
Community
- Features: None
- Security: None
- Subdivision: Oleander Trails
HOA
- Has HOA: No
Location
- Region: Lilburn
Financial & listing details
- Price per square foot: $214/sqft
- Annual tax amount: $4,741
- Date on market: 4/9/2024
- Cumulative days on market: 1 day
- Electric utility on property: Yes
- Road surface type: Asphalt, Paved
Price history
| Date | Event | Price |
|---|---|---|
| 4/30/2024 | Sold | $372,500+3.5%$214/sqft |
Source:  FMLS GA #7357630 Report a problem FMLS GA #7357630 Report a problem | ||
| 4/15/2024 | Pending sale | $360,000$207/sqft |
Source:  GAMLS #10278726 Report a problem GAMLS #10278726 Report a problem | ||
| 4/9/2024 | Listed for sale | $360,000$207/sqft |
Source: FMLS GA #7357630 Report a problem | ||
Public tax history
Tax history is unavailable.
Neighborhood: 30047
Nearby homes
- $372,5003 bd2 ba1.7k sqft1652 Bentwood Dr, Lilburn, GA 30047Sold
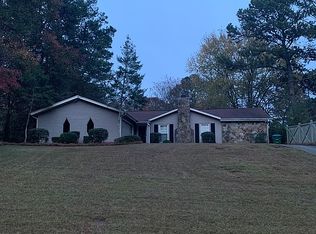
- $415,2003 bd2 ba1.7k sqft1672 Bentwood Dr, Lilburn, GA 30047Off Market
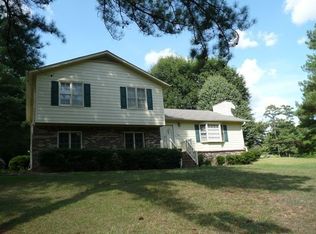
- $350,8003 bd2 ba1.7k sqft1858 Rolling River Dr, Lilburn, GA 30047Off Market

- $368,7003 bd2 ba1.8k sqft4326 Acuba Ct, Lilburn, GA 30047Off Market
- $342,4003 bd2 ba1.8k sqft4326 Acuba Ct SW, Lilburn, GA 30047Off Market
- $349,5003 bd2 ba1.7k sqft4336 Acuba Ct, Lilburn, GA 30047Off Market
- $343,0003 bd2 ba1.7k sqft1848 Rolling River Dr, Lilburn, GA 30047Off Market
- $392,2003 bd2 ba3k sqft1869 Rolling River Dr, Lilburn, GA 30047Off Market
Nearby schools
GreatSchools rating
- 8/10Mountain Park Elementary SchoolGrades: PK-5Distance: 1.6 mi
- 7/10Trickum Middle SchoolGrades: 6-8Distance: 3.3 mi
- 6/10Parkview High SchoolGrades: 9-12Distance: 1.8 mi
Schools provided by the listing agent
- Elementary: Mountain Park - Gwinnett
- Middle: Trickum
- High: Parkview
Source: FMLS GA. This data may not be complete. We recommend contacting the local school district to confirm school assignments for this home.
Get a cash offer in 3 minutes
Find out how much your home could sell for in as little as 3 minutes with a no-obligation cash offer.
Estimated market value
$328,400
Get a cash offer in 3 minutes
Find out how much your home could sell for in as little as 3 minutes with a no-obligation cash offer.
Estimated market value
$328,400
- Georgia
- Gwinnett County
- Lilburn
- 30047
- 1652 Bentwood Dr SW
Nearby cities
Nearby zip codes
Other Lilburn Topics
