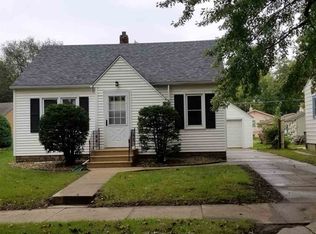
Welcome home to this beautifully updated 4-bedroom, 2-bathroom home that's truly move-in ready! Filled with natural light, this inviting home offers a spacious and functional layout perfect for everyday living. The main level features three comfortable bedrooms, one of which is perfect for an office, reading room, or nursery, a full bathroom, and bright, welcoming living spaces. Downstairs, you'll find a beautifully finished basement complete with a large family room, an additional bedroom with a walk-in closet, and a full bathroom—ideal for guests, a private primary suite, or extra living space. Step outside to enjoy the large backyard, perfect for entertaining, relaxing, or play, along with a patio and a detached garage, which will have a new roof before closing. Convenient location, for all Waterloo and Cedar Falls amenities. Seller is offering a free 1 year home warranty with purchase. With tasteful updates throughout there is nothing left to do but move in and unpack, this home is ready for its next owners. Don't miss your opportunity to make it yours!
Sold for $159,000
Street View
Zillow last checked:
Listing updated:
Bought with:
Travis Ferguson, S63938
KW 1Advantage
Source: Northeast Iowa Regional BOR as distributed by MLS GRID,MLS#: 20263199
Price history
| Date | Event | Price |
|---|---|---|
| 9/24/2026 | Sold | $159,000+2.6%$126/sqft |
Source:  Northeast Iowa Regional BOR as distributed by MLS GRID #20263199 Report a problem Northeast Iowa Regional BOR as distributed by MLS GRID #20263199 Report a problem | ||
| 8/21/2026 | Pending sale | $155,000$123/sqft |
Source: Northeast Iowa Regional BOR as distributed by MLS GRID #20263199 Report a problem | ||
| 8/14/2026 | Price change | $155,000-3.1%$123/sqft |
Source: Northeast Iowa Regional BOR as distributed by MLS GRID #20263199 Report a problem | ||
| 7/28/2026 | Price change | $159,900-3%$127/sqft |
Source: Northeast Iowa Regional BOR as distributed by MLS GRID #20263199 Report a problem | ||
| 7/14/2026 | Price change | $164,900-2.9%$130/sqft |
Source: Northeast Iowa Regional BOR as distributed by MLS GRID #20263199 Report a problem | ||
| 7/9/2026 | Listed for sale | $169,900+50.4%$134/sqft |
Source: Northeast Iowa Regional BOR as distributed by MLS GRID #20263199 Report a problem | ||
| 6/30/2022 | Sold | $113,000+5.6%$89/sqft |
Source: Northeast Iowa Regional BOR as distributed by MLS GRID #20222139 Report a problem | ||
| 5/21/2022 | Pending sale | $107,000$85/sqft |
Source: Northeast Iowa Regional BOR as distributed by MLS GRID #20222139 Report a problem | ||
| 5/18/2022 | Listed for sale | $107,000+53.1%$85/sqft |
Source: Northeast Iowa Regional BOR as distributed by MLS GRID #20222139 Report a problem | ||
| 4/6/2013 | Listing removed | $69,900$55/sqft |
Source: Inspired Real Estate #203743 Report a problem | ||
| 2/22/2013 | Price change | $69,900-15.8%$55/sqft |
Source: Inspired Real Estate #203743 Report a problem | ||
| 8/7/2012 | Price change | $83,000-5.1%$66/sqft |
Source: Inspired Real Estate #203743 Report a problem | ||
| 7/10/2012 | Listed for sale | $87,500+75%$69/sqft |
Source: Inspired Real Estate #203743 Report a problem | ||
| 5/22/2009 | Sold | $50,000$40/sqft |
Source: Public Record Report a problem | ||
Sell for more on Zillow
Get a Zillow Showcase℠ listing at no additional cost and you could sell for .
$159,100
2% more
+$3,182
With Zillow Showcase(estimated)
$162,282
