Skip main navigation
Sold for $1,225,000
  • $1,225,000

    1652 Bullock Cir, Owings Mills, MD 21117

    4beds
    7,012sqft
    Single Family Residence
    Built in 2001
    1.56 Acres Lot
    $1,251,900 Zestimate®
    $175/sqft
    $7,100 Estimated rent

    Home value

    $1,251,900

    $1.14M - $1.38M

    $7,100/mo

    Zestimate® history
    Loading
    Loading...

    Owner options

    List your home for rent

    $7,100/mo

    Rent Zestimate®

    Find your next renter with Zillow Rental Manager. Plus, with online applications, you can quickly screen prospective tenants – for free.

    Learn more

    $7,100/mo

    Rent Zestimate®

    Refinance and save

    $7,737/mo

    Est. payment

    Refinancing to a lower rate could help reduce your monthly payments and save thousands over the life of the loan.

    See today's rates

    $7,737/mo

    Est. payment

    Explore your selling options

    Work with a Zillow partner agent

    Leverage their expertise and Zillow's premium Showcase listings to get your home seen by more buyers.

    Get started

    List with your own agent

    Get your home in front of millions of buyers by listing it on Zillow.

    Learn how to do it

    Sell it yourself

    Take full control of how buyers see your home on Zillow by listing For Sale by Owner (FSBO).

    List your home

    What's special

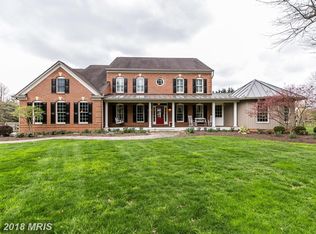
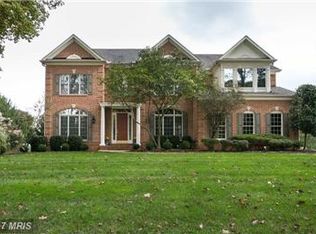
    This stunning, freshly painted custom-built brick colonial home, situated on a private 1.56-acre lot in the highly desirable Bullock Farm community and boasting over 7800 finished square footage, offers a perfect blend of elegance and modern upgrades. Surrounded by mature trees that provide exceptional privacy, this property features a heated in-ground saltwater pool with a built-in Jacuzzi, extensive hardscaping, and a beautifully landscaped, tree-lined backyard—ideal for both relaxation and entertaining. Inside, the grand two-story foyer introduces an open, light-filled layout. Gleaming hardwood floors, crown molding, and large windows set a sophisticated tone throughout. The gourmet eat-in kitchen has been recently updated with a new range and cooktop, complemented by stainless steel appliances, granite countertops, a center island, and a butler’s pantry. New kitchen and dining room flooring and updated lighting features (September 2024) modernize the space, which flows seamlessly into the great room with its double-sided brick fireplace, built-in cabinetry, and breathtaking views of the private backyard oasis. The sunken family room is perfect for hosting guests, featuring a stone fireplace, tray ceilings, box wainscoting, and a stately bar. The main level also includes formal living and dining rooms, a private office, a billiards room, and an impressive library with custom built-ins and a double-sided fireplace. A full bath, powder room, and laundry room complete the first floor. Upstairs, the luxurious owner’s suite boasts a sitting room, walk-in closet, and spa-inspired bath with double vanities, a soaking tub, and a glass-enclosed shower. Three additional bedrooms, all freshly painted with new carpet, and three updated full baths complete the upper-level living quarters. The fully finished lower level offers a recreational space, custom wine cellar with brick flooring, theater room with stadium seating, an exercise room (installed January 2024), and a powder room. Energy-efficient LED lighting has been installed, and seven flat-screen TVs will remain with the property. The heated saltwater pool, recently upgraded with a new motor and filters, is complemented by included pool furniture, creating a ready-made outdoor entertaining space. Experience the best of Maryland living with luxury, comfort, and modern convenience.

    Zillow last checked:

    Listing updated:

    Listed by:

    Erin Kelly 443-552-9815,

    Monument Sotheby's International Realty

    Bought with:

    Alisa Goldsmith, 661196

    Hubble Bisbee Christie's International Real Estate

    Source: Bright MLS,MLS#: MDBC2109684MLS Logo

    Facts & features

    Interior

    Bedrooms & bathrooms
    • Bedrooms: 4
    • Bathrooms: 6
    • Full bathrooms: 4
    • 1/2 bathrooms: 2
    • Main level bathrooms: 2
    Basement
    • Area: 2211
    Heating
    • Forced Air, Zoned, Natural Gas
    Cooling
    • Central Air, Ceiling Fan(s), Zoned, Electric
    Appliances
    • Included: Air Cleaner, Cooktop, Down Draft, Dishwasher, Disposal, Dryer, Exhaust Fan, Ice Maker, Intercom, Double Oven, Self Cleaning Oven, Oven, Oven/Range - Electric, Refrigerator, Stainless Steel Appliance(s), Washer, Water Conditioner - Owned, Water Dispenser, Water Heater, Gas Water Heater
    • Laundry: Main Level
    Features
    • Attic, Built-in Features, Breakfast Area, Butlers Pantry, Cedar Closet(s), Ceiling Fan(s), Chair Railings, Crown Molding, Dining Area, Family Room Off Kitchen, Open Floorplan, Formal/Separate Dining Room, Eat-in Kitchen, Kitchen - Gourmet, Kitchen Island, Kitchen - Table Space, Primary Bath(s), Recessed Lighting, Soaking Tub, Upgraded Countertops, Wainscotting, Walk-In Closet(s), Bar, Wine Storage, 2 Story Ceilings, 9'+ Ceilings, Cathedral Ceiling(s), Dry Wall, High Ceilings, Tray Ceiling(s), Vaulted Ceiling(s)
    • Flooring: Carpet, Ceramic Tile, Concrete, Hardwood, Tile/Brick, Vinyl, Wood
    • Doors: Atrium, Double Entry, French Doors, Insulated, Six Panel, Sliding Glass
    • Windows: Bay/Bow, Casement, Double Pane Windows, Insulated Windows, Palladian, Screens, Skylight(s), Transom, Vinyl Clad, Window Treatments
    • Basement: Finished,Heated,Improved,Interior Entry,Exterior Entry,Side Entrance,Sump Pump,Walk-Out Access
    • Number of fireplaces: 4
    • Fireplace features: Brick, Double Sided, Glass Doors, Gas/Propane, Mantel(s), Screen, Stone, Wood Burning
    Interior area
    • Total structure area: 7,823
    • Total interior livable area: 7,012 sqft
    • Finished area above ground: 5,612
    • Finished area below ground: 1,400

    Property

    Parking
    • Total spaces: 3
    • Parking features: Garage Door Opener, Garage Faces Side, Inside Entrance, Asphalt, Driveway, Attached, On Street
    • Attached garage spaces: 3
    • Has uncovered spaces: Yes
    Accessibility
    • Accessibility features: None
    Features
    • Levels: Three
    • Stories: 3
    • Patio & porch: Patio, Porch
    • Exterior features: Barbecue, Extensive Hardscape, Lighting
    • Has private pool: Yes
    • Pool features: In Ground, Salt Water, Pool/Spa Combo, Private
    • Fencing: Back Yard
    • Has view: Yes
    • View description: Garden, Scenic Vista, Trees/Woods
    Lot
    • Size: 1.56 Acres
    • Features: Backs to Trees, Front Yard, Landscaped, Level, Poolside, Premium, Private, Rear Yard, SideYard(s), Wooded
    Details
    • Additional structures: Above Grade, Below Grade
    • Parcel number: 04082300006155
    • Zoning: RESIDENTIAL
    • Special conditions: Standard

    Construction

    Type & style
    • Home type: SingleFamily
    • Architectural style: Colonial
    • Property subtype: Single Family Residence
    Materials
    • Brick, Brick Front, Vinyl Siding, Masonry
    • Foundation: Concrete Perimeter
    • Roof: Shingle
    Condition
    • Very Good
    • New construction: No
    • Year built: 2001

    Utilities & green energy

    • Sewer: On Site Septic
    • Water: Well

    Community & HOA

    Community
    • Security: Main Entrance Lock, Security System, Smoke Detector(s)
    • Subdivision: Bullock Farm
    HOA
    • Has HOA: Yes
    • Amenities included: Common Grounds
    • Services included: Common Area Maintenance
    • HOA fee: $250 annually
    • HOA name: BULLOCK FARM HOMEOWNERS ASSOCIATION
    Location
    • Region: Owings Mills

    Financial & listing details

    • Price per square foot: $175/sqft
    • Tax assessed value: $1,102,500
    • Annual tax amount: $12,269
    • Date on market: 10/29/2024
    • Listing agreement: Exclusive Right To Sell
    • Listing terms: Cash,Conventional,FHA,VA Loan
    • Inclusions: All Flat Screens And Installed Fireplaces Under The Flat Screens. Pool Equipment And Pool Furniture, All Home Theatre Equipment & Electric Pet Fence. Pool Table And Accessories.
    • Ownership: Fee Simple

    Price history

    DateEventPrice
    2/13/2025Sold$1,225,000-8.9%$175/sqft
    Source: Bright MLS #MDBC2109684 Report a problem
    12/11/2024Pending sale$1,345,000$192/sqft
    Source: Bright MLS #MDBC2109684 Report a problem
    12/10/2024Listing removed$1,345,000$192/sqft
    Source: Bright MLS #MDBC2109684 Report a problem
    12/4/2024Price change$1,345,000-3.6%$192/sqft
    Source: Bright MLS #MDBC2109684 Report a problem
    11/14/2024Price change$1,395,000-3.6%$199/sqft
    Source: Bright MLS #MDBC2109684 Report a problem
    11/9/2024Price change$1,447,000-3.2%$206/sqft
    Source: Bright MLS #MDBC2109684 Report a problem
    10/30/2024Listed for sale$1,495,100+44.1%$213/sqft
    Source: Bright MLS #MDBC2109684 Report a problem
    11/3/2022Sold$1,037,900-9.7%$148/sqft
    Source: Bright MLS #MDBC2047686 Report a problem
    6/13/2022Price change$1,150,000-8%$164/sqft
    Source: Bright MLS #MDBC2035412 Report a problem
    5/26/2022Price change$1,250,000-3.8%$178/sqft
    Source: Bright MLS #MDBC2035412 Report a problem
    5/5/2022Listed for sale$1,300,000-10.3%$185/sqft
    Source: Bright MLS #MDBC2035412 Report a problem
    4/28/2022Listing removed--
    Source: Long & Foster Broker Feed Report a problem
    12/9/2021Price change$1,450,000-9.1%$207/sqft
    Source: Bright MLS #MDBC2016618 Report a problem
    11/30/2021Listed for sale$1,595,000+213.4%$227/sqft
    Source: Bright MLS #MDBC2016618 Report a problem
    12/18/2001Sold$508,954$73/sqft
    Source: Public Record Report a problem

    Public tax history

    YearProperty taxesTax assessment
    2025$14,516 +8.6%$1,192,700 +8.2%
    2024$13,362 +8.9%$1,102,500 +8.9%
    2023$12,269 +9.8%$1,012,300 +9.8%
    2022$11,176 +1.6%$922,100 +1.6%
    2021$10,995 +1.7%$907,200 +1.7%
    2020$10,815 +1.7%$892,300 +1.7%
    2019$10,634 +1.9%$877,400 +1.9%
    2018$10,439 +1.9%$861,267 +1.9%
    2017$10,243 +15.4%$845,133 +1.9%
    2016$8,874 $829,000
    2015$8,874 $829,000
    2014$8,874 $829,000 -2.3%
    2013-- $848,400
    2012-- $848,400
    2011-- $848,400 -3.2%
    2010-- $876,550
    2009-- $876,550
    2008-- $876,550 -1%
    2007-- $885,560 +14.4%
    2006-- $773,982 +16.8%
    2005-- $662,406 +20.3%
    2004-- $550,830 +3%
    2003-- $534,550 +3.1%
    2002-- $518,270 +543%
    2001-- $80,600
    Find assessor info on the county website

    Neighborhood: 21117

    Nearby schools

    GreatSchools rating
    Schools provided by the listing agent
    • Elementary: Fort Garrison
    • Middle: Pikesville
    • High: Owings Mills
    • District: Baltimore County Public Schools

    Source: Bright MLS. This data may not be complete. We recommend contacting the local school district to confirm school assignments for this home.

    Get a cash offer in 3 minutes
    Find out how much your home could sell for in as little as 3 minutes with a no-obligation cash offer.
    Estimated market value
    $1,251,900
    Get a cash offer in 3 minutes
    Find out how much your home could sell for in as little as 3 minutes with a no-obligation cash offer.
    Estimated market value
    $1,251,900