Skip main navigation
Sold for $585,000
  • $585,000

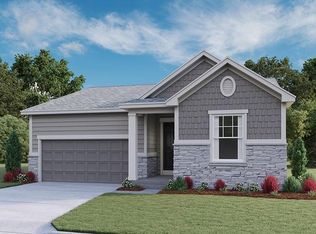
    1652 Cade Avenue, Castle Rock, CO 80104

    3beds
    2,255sqft
    Single Family Residence
    Built in 2020
    4,617 Square Feet Lot
    $583,200 Zestimate®
    $259/sqft
    $3,394 Estimated rent

    Home value

    $583,200

    $554,000 - $612,000

    $3,394/mo

    Zestimate® history
    Loading
    Loading...

    Owner options

    List your home for rent

    $3,394/mo

    Rent Zestimate®

    Find your next renter with Zillow Rental Manager. Plus, with online applications, you can quickly screen prospective tenants – for free.

    Learn more

    $3,394/mo

    Rent Zestimate®

    Refinance and save

    $3,487/mo

    Est. payment

    Refinancing to a lower rate could help reduce your monthly payments and save thousands over the life of the loan.

    See today's rates

    $3,487/mo

    Est. payment

    Explore your selling options

    Work with a Zillow partner agent

    Leverage their expertise and Zillow's premium Showcase listings to get your home seen by more buyers.

    Get started

    List with your own agent

    Get your home in front of millions of buyers by listing it on Zillow.

    Learn how to do it

    Sell it yourself

    Take full control of how buyers see your home on Zillow by listing For Sale by Owner (FSBO).

    List your home

    What's special

    Designer finishesLight-filled great roomBeautifully landscaped backyardSpacious primary suiteWalk-in pantryTasteful landscapingGas range
    This stunning 3-bedroom, 2.5-bath home offers designer finishes, a gourmet kitchen, with quartz countertops, large center island walk-in pantry, stainless steel appliances and a gas range. The open, spacious main floor layout perfect for both everyday living and entertaining. Meticulously maintained and feeling brand new, this home shines with modern style and comfort. You'll also love the lot location, backing to open space and offering you a feel The main level features a versatile front living room, ideal as a home office or flex space. The light-filled great room that flows seamlessly into the kitchen and dining area. Step outside to a covered patio and beautifully landscaped backyard that creates a wonderful transition to outdoor living. Upstairs, retreat to the spacious primary suite complete with an en-suite bathroom and a large walk-in closet. A cozy loft area provides the perfect kids’ retreat, second living space, or media area. Two additional bedrooms and a full bath complete the upper level. 2 car attached garage, equip with EV charger for your Electric Vehicles. Don't forget about massive crawlspace that is the full footprint of the main level approximately and 5ft in height. The space can provide all the storage space that you deem necessary. The community itself offers desirable amenities, parks, and outdoor recreation, and the location can’t be beat—just minutes from excellent dining, shopping, and with easy access to I-25 for a smooth commute. With its thoughtful design, tasteful landscaping, and modern finishes throughout, 1652 Cade Ave is truly move-in ready and waiting to welcome you home.

    Zillow last checked:

    Listing updated:

    Listed by:

    Brandon Dudley 720-939-9968 brandon@coloradohomes.com,

    Coldwell Banker Realty 24,

    Olivia LaMalfa 720-939-9967,

    Coldwell Banker Realty 24

    Bought with:

    Phil Barnard, 100080009

    Guide Real Estate

    Source: REcolorado as distributed by MLS GRID,MLS#: 5162157MLS Logo

    Facts & features

    Interior

    Bedrooms & bathrooms
    • Bedrooms: 3
    • Bathrooms: 3
    • Full bathrooms: 2
    • 1/2 bathrooms: 1
    • Main level bathrooms: 1
    Bedroom
    • Features: Primary Suite
    • Level: Upper
    • Area: 195 Square Feet
    • Dimensions: 13 x 15
    Bedroom
    • Features: Primary Suite
    • Level: Upper
    • Area: 130 Square Feet
    • Dimensions: 13 x 10
    Bedroom
    • Features: Primary Suite
    • Level: Upper
    • Area: 132 Square Feet
    • Dimensions: 12 x 11
    Bathroom
    • Features: En Suite Bathroom
    • Level: Upper
    Bathroom
    • Features: Primary Suite
    • Level: Upper
    Bathroom
    • Features: En Suite Bathroom
    • Level: Main
    Dining room
    • Level: Main
    • Area: 150 Square Feet
    • Dimensions: 15 x 10
    Family room
    • Level: Main
    • Area: 238 Square Feet
    • Dimensions: 14 x 17
    Kitchen
    • Level: Main
    Living room
    • Level: Main
    • Area: 120 Square Feet
    • Dimensions: 12 x 10
    Loft
    • Level: Upper
    • Area: 170 Square Feet
    • Dimensions: 17 x 10
    Heating
    • Forced Air, Natural Gas
    Cooling
    • Central Air
    Appliances
    • Included: Dishwasher, Disposal, Dryer, Range, Refrigerator, Self Cleaning Oven
    Features
    • Ceiling Fan(s), High Speed Internet, Kitchen Island, Pantry, Quartz Counters, Smart Thermostat, Wired for Data
    • Flooring: Vinyl
    • Has basement: No
    Interior area
    • Total structure area: 2,255
    • Total interior livable area: 2,255 sqft
    • Finished area above ground: 2,255

    Property

    Parking
    • Total spaces: 2
    • Parking features: Garage - Attached
    • Attached garage spaces: 2
    Features
    • Levels: Two
    • Stories: 2
    • Patio & porch: Covered, Front Porch, Patio
    • Fencing: Full
    Lot
    • Size: 4,617 sqft
    Details
    • Parcel number: R0600280
    • Special conditions: Standard

    Construction

    Type & style
    • Home type: SingleFamily
    • Architectural style: Contemporary
    • Property subtype: Single Family Residence
    Materials
    • Frame, Wood Siding
    • Roof: Composition
    Condition
    • Year built: 2020
    Details
    • Builder name: Richmond American Homes

    Utilities & green energy

    • Electric: 220 Volts in Garage
    • Sewer: Public Sewer
    • Water: Public

    Community & neighborhood

    Security
    • Security features: Carbon Monoxide Detector(s), Video Doorbell
    Location
    • Region: Castle Rock
    • Subdivision: Crystal Valley

    HOA & financial

    HOA
    • Has HOA: Yes
    • HOA fee: $85 monthly
    • Association name: Crystal Valley HOA
    • Association phone: 303-232-9200

    Other

    Other facts
    • Listing terms: Cash,Conventional,FHA,VA Loan
    • Ownership: Individual

    Price history

    DateEventPrice
    12/29/2025Sold$585,000+1.7%$259/sqft
    Source: REcolorado as distributed by MLS GRID #5162157 Report a problem
    11/23/2025Pending sale$575,000$255/sqft
    Source: REcolorado as distributed by MLS GRID #5162157 Report a problem
    11/13/2025Price change$575,000-1.7%$255/sqft
    Source: REcolorado as distributed by MLS GRID #5162157 Report a problem
    10/3/2025Listed for sale$585,000+26.3%$259/sqft
    Source: REcolorado as distributed by MLS GRID #5162157 Report a problem
    11/24/2020Sold$463,300$205/sqft
    Source: Public Record Report a problem

    Public tax history

    YearProperty taxesTax assessment
    2025$3,063 +8.7%$35,790 -12.5%
    2024$2,818 +28.1%$40,890 -1%
    2023$2,199 -35.6%$41,290 +40.1%
    2022$3,414 $29,470 -2.8%
    2021-- $30,320 +59.9%
    2020$2,268 +2099.9%$18,960 +49.2%
    2019$103 0%$12,710
    2018$103 --

    Find assessor info on the county website

    Neighborhood: 80104

    Nearby schools

    GreatSchools rating
    Schools provided by the listing agent
    • Elementary: South Ridge
    • Middle: Mesa
    • High: Douglas County
    • District: Douglas RE-1

    Source: REcolorado as distributed by MLS GRID. This data may not be complete. We recommend contacting the local school district to confirm school assignments for this home.

    Get a cash offer in 3 minutes
    Find out how much your home could sell for in as little as 3 minutes with a no-obligation cash offer.
    Estimated market value
    $583,200
    Get a cash offer in 3 minutes
    Find out how much your home could sell for in as little as 3 minutes with a no-obligation cash offer.
    Estimated market value
    $583,200