Under Construction. Welcome to Tyson Reserve, a boutique community of just 122 homes offering the perfect blend of privacy, style, and thoughtful design. This stunning home sits on an oversized 62.5’ wide by 140’ deep homesite with no rear neighbors and peaceful green space behind the backyard—ideal for outdoor entertaining or quiet evenings on the large covered lanai. Inside, the open-concept layout is elevated by 8' tall interior and exterior doors, creating an airy, spacious feel throughout. The kitchen is a true showstopper, featuring a stunning tile backsplash, modern black hardware and fixtures, and sleek 42” cabinetry. Luxury quartz countertops extend through both the kitchen and bathrooms, adding a sophisticated finish. Designed by the Ashton Woods Studio and inspired by the Artisan Collection, this home showcases clean lines, natural textures, and warm tones for a curated, elevated look. Additional features include a peaceful walking trail around the community pond and a shaded playground for outdoor fun. Experience refined living in a serene setting just moments from everything you need. At Tyson Reserve, every detail has been thoughtfully considered to create a home that’s both beautiful and livable.
Sold for $449,990
$449,990
1652 CANE BAMBOO DRIVE, ST CLOUD, FL 34771
4beds
1,981sqft
Single Family Residence
Built in 2025
7,500 Square Feet Lot
$442,200 Zestimate®
$227/sqft
$2,579 Estimated rent
Home value
$442,200
$402,000 - $486,000
$2,579/mo
Zestimate® history
Owner options
List your home for rent
$2,579/mo
Rent Zestimate®
Find your next renter with Zillow Rental Manager. Plus, with online applications, you can quickly screen prospective tenants – for free.
$2,579/mo
Rent Zestimate®
Refinance and save
$3,100/mo
Est. payment
Refinancing to a lower rate could help reduce your monthly payments and save thousands over the life of the loan.
$3,100/mo
Est. payment
Explore your selling options
Work with a Zillow partner agent
Leverage their expertise and Zillow's premium Showcase listings to get your home seen by more buyers.
Get startedList with your own agent
Get your home in front of millions of buyers by listing it on Zillow.
Learn how to do itSell it yourself
Take full control of how buyers see your home on Zillow by listing For Sale by Owner (FSBO).
List your homeWhat's special
Clean linesLuxury quartz countertopsNatural texturesWarm tonesLarge covered lanaiOpen-concept layoutStunning tile backsplash
Zillow last checked:
Listing updated:
Listed by:
Reed Williams 813-918-4491,
ASHTON WOODS FLORIDA REALTY LLC 813-918-4491
Bought with:
Francis Franqui, 3223982
LA ROSA REALTY KISSIMMEE
Source: Stellar MLS,MLS#: TB8410552 Originating MLS: Suncoast Tampa
Originating MLS: Suncoast Tampa
Facts & features
Interior
Bedrooms & bathrooms
- Bedrooms: 4
- Bathrooms: 2
- Full bathrooms: 2
Primary bedroom
- Features: Walk-In Closet(s)
- Level: First
Kitchen
- Level: First
Living room
- Level: First
Heating
- Central, Electric
Cooling
- Central Air
Appliances
- Included: Convection Oven, Cooktop, Dishwasher, Exhaust Fan, Microwave
- Laundry: Electric Dryer Hookup, Laundry Room, Upper Level, Washer Hookup
Features
- Ceiling Fan(s), Eating Space In Kitchen, High Ceilings, Solid Surface Counters, Stone Counters, Thermostat, Walk-In Closet(s)
- Flooring: Carpet, Luxury Vinyl, Tile
- Has fireplace: No
Interior area
- Total structure area: 2,626
- Total interior livable area: 1,981 sqft
Property
Parking
- Total spaces: 2
- Parking features: Garage - Attached
- Attached garage spaces: 2
Features
- Levels: One
- Stories: 1
- Exterior features: Dog Run, Irrigation System, Sidewalk, Sprinkler Metered
Lot
- Size: 7,500 Square Feet
Details
- Parcel number: 052631080700010260
- Zoning: RES
- Special conditions: None
Construction
Type & style
- Home type: SingleFamily
- Property subtype: Single Family Residence
Materials
- Stucco
- Foundation: Slab
- Roof: Shingle
Condition
- Under Construction
- New construction: Yes
- Year built: 2025
Details
- Builder model: Lassen C
- Builder name: Ashton Woods
Utilities & green energy
- Sewer: Public Sewer
- Water: Public
- Utilities for property: Cable Available, Electricity Connected, Fire Hydrant, Phone Available, Sewer Connected, Street Lights, Water Connected
Community & HOA
Community
- Features: Community Mailbox, Playground, Sidewalks
- Pet fee: $0 monthly
- Subdivision: TYSON RESERVE
HOA
- Has HOA: Yes
- Amenities included: Playground
- HOA fee: $74 monthly
- HOA name: Kassandra Kouvaras
- HOA phone: 407-455-5950
Location
- Region: Saint Cloud
Financial & listing details
- Price per square foot: $227/sqft
- Tax assessed value: $12,500
- Annual tax amount: $6,813
- Date on market: 7/24/2025
- Cumulative days on market: 148 days
- Listing terms: Cash,Conventional,FHA,VA Loan
- Ownership: Fee Simple
- Total actual rent: 0
- Electric utility on property: Yes
- Road surface type: Paved
Price history
| Date | Event | Price |
|---|---|---|
| 1/26/2026 | Sold | $449,990$227/sqft |
Source:  Stellar MLS #TB8410552 Report a problem Stellar MLS #TB8410552 Report a problem | ||
| 12/22/2025 | Pending sale | $449,990$227/sqft |
Source: Stellar MLS #TB8410552 Report a problem | ||
| 9/18/2025 | Price change | $449,990-6.3%$227/sqft |
Source: Stellar MLS #TB8410552 Report a problem | ||
| 8/19/2025 | Price change | $479,990-2.7%$242/sqft |
Source: Stellar MLS #TB8410552 Report a problem | ||
| 7/24/2025 | Listed for sale | $493,556$249/sqft |
Source: Stellar MLS #TB8410552 Report a problem | ||
Public tax history
| Year | Property taxes | Tax assessment |
|---|---|---|
| 2025 | $224 | $12,500 |
Find assessor info on the county website
Neighborhood: 34771
Nearby homes
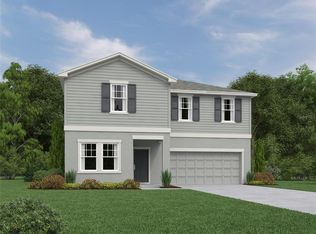
- $539,9905 bd3 ba2.7k sqft1646 Cane Bamboo Dr, Saint Cloud, FL 34771Sold

- $459,9905 bd3 ba2.7k sqft1658 Cane Bamboo Dr, Saint Cloud, FL 34771Sold
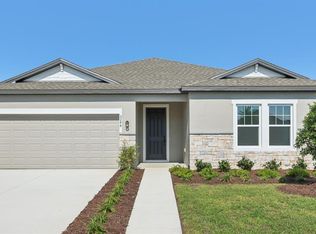
- $480,0004 bd2 ba1.9k sqft5244 Painted Bamboo St, Saint Cloud, FL 34771Sold
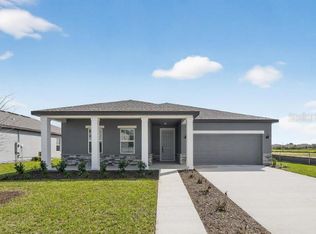
- $476,0004 bd2 ba1.9k sqft1653 Cane Bamboo Dr, Saint Cloud, FL 34771Sold
- $460,0004 bd2 ba1.9k sqft5238 Painted Bamboo St, Saint Cloud, FL 34771Sold
- $399,9904 bd2 ba1.9k sqft1647 Cane Bamboo Dr, Saint Cloud, FL 34771Sold
- $495,8844 bd2 ba1.9k sqft1635 Cane Bamboo Dr, Saint Cloud, FL 34771Sold
- $475,0005 bd3 ba2.7k sqft5243 Painted Bamboo St, Saint Cloud, FL 34771Sold
Nearby schools
GreatSchools rating
- 5/10Hickory Tree Elementary SchoolGrades: PK-5Distance: 2.4 mi
- 6/10Narcoossee Middle SchoolGrades: 6-8Distance: 4.8 mi
- 5/10Harmony High SchoolGrades: 9-12Distance: 6.8 mi
Schools provided by the listing agent
- Elementary: Narcoossee Elementary
- Middle: Narcoossee Middle
- High: Harmony High
Source: Stellar MLS. This data may not be complete. We recommend contacting the local school district to confirm school assignments for this home.
Get a cash offer in 3 minutes
Find out how much your home could sell for in as little as 3 minutes with a no-obligation cash offer.
Estimated market value
$442,200
Get a cash offer in 3 minutes
Find out how much your home could sell for in as little as 3 minutes with a no-obligation cash offer.
Estimated market value
$442,200
- Florida
- Osceola County
- Saint Cloud
- 34771
- 1652 CANE BAMBOO DRIVE
Nearby cities
Nearby neighborhoods
Nearby zip codes
Other Saint Cloud Topics
