Skip main navigation
Sold for $265,000
  • $265,000

    1652 Chichester Ave, Linwood, PA 19061

    3beds
    1,769sqft
    Single Family Residence
    Built in 1935
    6,534 Square Feet Lot
    $298,900 Zestimate®
    $150/sqft
    $1,956 Estimated rent

    Home value

    $298,900

    $284,000 - $317,000

    $1,956/mo

    Zestimate® history
    Loading
    Loading...

    Owner options

    List your home for rent

    $1,956/mo

    Rent Zestimate®

    Find your next renter with Zillow Rental Manager. Plus, with online applications, you can quickly screen prospective tenants – for free.

    Learn more

    $1,956/mo

    Rent Zestimate®

    Refinance and save

    $1,795/mo

    Est. payment

    Refinancing to a lower rate could help reduce your monthly payments and save thousands over the life of the loan.

    See today's rates

    $1,795/mo

    Est. payment

    Explore your selling options

    Work with a Zillow partner agent

    Leverage their expertise and Zillow's premium Showcase listings to get your home seen by more buyers.

    Get started

    List with your own agent

    Get your home in front of millions of buyers by listing it on Zillow.

    Learn how to do it

    Sell it yourself

    Take full control of how buyers see your home on Zillow by listing For Sale by Owner (FSBO).

    List your home

    What's special

    Hot waterHalf bathFresh paintOpen floor planNew carpetGold accentsModern designer details
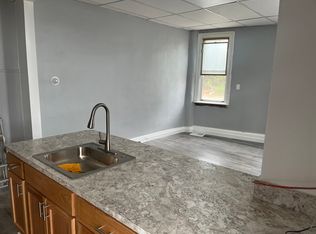
    We are delighted to welcome you to this spacious twin featuring so many wonderful updates. You will be greeted home when you pull into your large driveway that easily can fit over 6 cars and features your 1 car garage at the end. If you chose to enter through your covered back deck you will step into your culinary dream Kitchen featuring a center island and all new stainless-steel appliances to include your new stainless-steel refrigerator included in your purchase. Conveniently located on the main level is your stackable washer and dryer next to the perfect coffee bar with open shelves. The open floor plan allows you to let your imagination and your family's lifestyle design the layout to your needs. The modern Dining Room light allows you to design a formal space for everyday dinners or expand the space for holiday dinners as there is plenty of room. Entering the home from the front door you are greeted by a mud room/foyer that will be sure to collect the items of your daily life and just steps away is a half bath with gold accents. The second floor you will be wowed by the new carpet and fresh paint in the three sun drenched bedrooms along with the main full bathroom with modern designer details. Venture to the 3rd floor to your bonus space that has been fully updated and ready for the kids to make a playroom, separate remote working office, craft room or convenient storage. There is gas heat, hot water, and central air in the house and the whole house has been painted along with fresh landscaping.

    Zillow last checked:

    Listing updated:

    Listed by:

    Melissa Saunders 484-357-7683,

    Century 21 The Real Estate Store

    Bought with:

    Tom Toole III, RS228901

    RE/MAX Main Line-West Chester

    ANTHONY Capodanno JR., RS364834

    RE/MAX Main Line-West Chester

    Source: Bright MLS,MLS#: PADE2066718MLS Logo

    Facts & features

    Interior

    Bedrooms & bathrooms
    • Bedrooms: 3
    • Bathrooms: 1
    • Full bathrooms: 1
    Rooms
    • Room types: Living Room, Dining Room, Primary Bedroom, Bedroom 2, Kitchen, Foyer, Bedroom 1, Office, Bathroom 1, Half Bath
    Basement
    • Area: 0
    Heating
    • Forced Air, Natural Gas
    Cooling
    • Central Air, Electric
    Appliances
    • Included: Microwave, Built-In Range, Dishwasher, Dryer, Oven/Range - Electric, Washer, Stainless Steel Appliance(s), Water Heater, Gas Water Heater
    • Laundry: Main Level
    Features
    • Combination Dining/Living, Open Floorplan, Eat-in Kitchen, Kitchen Island, Recessed Lighting, Dry Wall, High Ceilings
    • Flooring: Ceramic Tile, Luxury Vinyl
    • Basement: Full,Unfinished
    • Has fireplace: No
    Interior area
    • Total structure area: 1,769
    • Total interior livable area: 1,769 sqft
    • Finished area above ground: 1,769
    • Finished area below ground: 0

    Property

    Parking
    • Total spaces: 10
    • Parking features: Asphalt, Driveway
    • Uncovered spaces: 10
    Accessibility
    • Accessibility features: None
    Features
    • Levels: Three
    • Stories: 3
    • Pool features: None
    Lot
    • Size: 6,534 Square Feet
    • Dimensions: 28.00 x 164.00
    • Features: Level, Rear Yard
    Details
    • Additional structures: Above Grade, Below Grade
    • Parcel number: 08000017900
    • Zoning: RES
    • Special conditions: Standard

    Construction

    Type & style
    • Home type: SingleFamily
    • Architectural style: Straight Thru
    • Property subtype: Single Family Residence
    • Attached to another structure: Yes
    Materials
    • Aluminum Siding
    • Foundation: Stone
    Condition
    • Excellent
    • New construction: No
    • Year built: 1935
    • Major remodel year: 2024

    Utilities & green energy

    • Sewer: Public Sewer
    • Water: Public

    Community & HOA

    Community
    • Subdivision: Linwood
    HOA
    • Has HOA: No
    Location
    • Region: Linwood
    • Municipality: LOWER CHICHESTER TWP

    Financial & listing details

    • Price per square foot: $150/sqft
    • Tax assessed value: $137,280
    • Annual tax amount: $4,913
    • Date on market: 5/8/2024
    • Listing agreement: Exclusive Agency
    • Listing terms: FHA,VA Loan,Conventional,Cash
    • Inclusions: Stackable Washer & Dryer & Refrigerator All New & Installed 2024
    • Ownership: Fee Simple

    Price history

    DateEventPrice
    6/20/2024Sold$265,000-4.2%$150/sqft
    Source: Bright MLS #PADE2066718 Report a problem
    5/20/2024Pending sale$276,500$156/sqft
    Source: Bright MLS #PADE2066718 Report a problem
    5/8/2024Listed for sale$276,500+156%$156/sqft
    Source: Bright MLS #PADE2066718 Report a problem
    8/1/2023Sold$108,000-6.1%$61/sqft
    Source: Bright MLS #PADE2049740 Report a problem
    7/17/2023Pending sale$115,000$65/sqft
    Source: Bright MLS #PADE2049740 Report a problem
    7/6/2023Listed for sale$115,000+150%$65/sqft
    Source: Bright MLS #PADE2049740 Report a problem
    10/4/2018Sold$46,000$26/sqft
    Source: Public Record Report a problem
    5/9/2018Listed for sale$46,000$26/sqft
    Source: Elfant Wissahickon-Mt Airy #1000867144 Report a problem

    Public tax history

    YearProperty taxesTax assessment
    2025$5,358 +4.2%$137,280
    2024$5,140 +7.4%$137,280
    2023$4,788 +6.2%$137,280
    2022$4,508 $137,280
    2021$4,508 +1021.3%$137,280 +86.5%
    2020$402 -89.6%$73,620
    2019$3,866 -0.3%$73,620
    2018$3,877 +859.6%$73,620
    2017$404 -2%$73,620
    2016$412 $73,620
    2015$412 +2%$73,620
    2014$404 +2.8%$73,620
    2013$393 +2.8%$73,620
    2012$382 +0.3%$73,620
    2011$381 +2%$73,620
    2010$374 +7.5%$73,620
    2009$348 $73,620
    2008$348 +6.1%$73,620
    2007$328 $73,620
    2006$328 $73,620
    2005$328 $73,620
    2004$328 +8.5%$73,620
    2003$302 +7.9%$73,620
    2002$280 $73,620
    2000$280 $73,620
    Find assessor info on the county website

    Neighborhood: 19061

    Nearby schools

    GreatSchools rating
    Schools provided by the listing agent
    • Elementary: Linwood
    • Middle: Chichester
    • High: Chichester Senior
    • District: Chichester

    Source: Bright MLS. This data may not be complete. We recommend contacting the local school district to confirm school assignments for this home.

    Get a cash offer in 3 minutes
    Find out how much your home could sell for in as little as 3 minutes with a no-obligation cash offer.
    Estimated market value
    $298,900
    Get a cash offer in 3 minutes
    Find out how much your home could sell for in as little as 3 minutes with a no-obligation cash offer.
    Estimated market value
    $298,900