Skip main navigation
Sold for $600,000
  • Listed by: OMEGA REAL ESTATE • Megann Centeno • Contact: 951-415-9044
    Bought with: THE WRIGHT ASSOCIATED COMPANIES
    $600,000

    1652 E Yale St, Ontario, CA 91764

    3beds
    1,053sqft
    Single Family Residence
    Built in 1954
    8,100 Square Feet Lot
    $599,000 Zestimate®
    $570/sqft
    $2,752 Estimated rent

    Home value

    $599,000

    $545,000 - $659,000

    $2,752/mo

    Zestimate® history
    Loading
    Loading...

    Owner options

    List your home for rent

    $2,752/mo

    Rent Zestimate®

    Find your next renter with Zillow Rental Manager. Plus, with online applications, you can quickly screen prospective tenants – for free.

    Learn more

    $2,752/mo

    Rent Zestimate®

    Refinance and save

    $4,051/mo

    Est. payment

    Refinancing to a lower rate could help reduce your monthly payments and save thousands over the life of the loan.

    See today's rates

    $4,051/mo

    Est. payment

    Explore your selling options

    Work with a Zillow partner agent

    Leverage their expertise and Zillow's premium Showcase listings to get your home seen by more buyers.

    Get started

    List with your own agent

    Get your home in front of millions of buyers by listing it on Zillow.

    Learn how to do it

    Sell it yourself

    Take full control of how buyers see your home on Zillow by listing For Sale by Owner (FSBO).

    List your home

    What's special

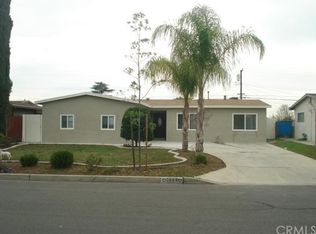
    Space, updates, and potential — this 3-bedroom, 1-bath single-story ranch on a huge 8,100 SF lot delivers all three. Step inside to a bright living room where a wall of French doors floods the space with natural light and opens straight onto the backyard, offering instant indoor-outdoor flow for entertaining or everyday living. The galley kitchen features stainless steel appliances, a gas range, and plenty of wood cabinetry for storage, while a bonus laundry/utility room adds even more flexibility with its own exterior entrance. All three bedrooms feature tile flooring and ceiling fans, and the bathroom has been refreshed with a granite-style vanity and tiled shower surround. Big-ticket items are already done, too — newer HVAC and a newer water heater take the guesswork out of ownership, and the home comes equipped with a solar system to help offset energy costs. Then there's the backyard, and it's massive: a covered patio, a shaded gazebo lounge area, mature orange and lemon trees, and wide open space to garden, build, or just spread out, with a long driveway and gated side yard offering room for an RV or boat. With a lot this size, the possibilities go beyond the house itself — think ADU potential, expanded outdoor living, or simply room to grow. Close to schools, shopping, and commuter routes, this is a rare combination of lot size, updates, and location.

    Zillow last checked:

    Listing updated:

    Listed by:

    Megann Centeno DRE #01947371 951-415-9044,

    OMEGA REAL ESTATE,

    Mario Sotelo DRE #02020083,

    OMEGA REAL ESTATE

    Bought with:

    Thomas Gibson, DRE #01319085

    THE WRIGHT ASSOCIATED COMPANIES

    Source: CRMLS,MLS#: CV26170211MLS LogoOriginating MLS: California Regional MLS

    Facts & features

    Interior

    Bedrooms & bathrooms
    • Bedrooms: 3
    • Bathrooms: 1
    • Full bathrooms: 1
    • Main level bathrooms: 1
    • Main level bedrooms: 3
    Rooms
    • Room types: Kitchen, Living Room, Other, Dining Room
    Bathroom
    • Features: Tub Shower
    Kitchen
    • Features: Laminate Counters
    Other
    • Features: Walk-In Closet(s)
    Heating
    • Central, Forced Air
    Cooling
    • Central Air, Gas
    Appliances
    • Included: Disposal, Gas Range, Refrigerator
    • Laundry: Washer Hookup, Gas Dryer Hookup
    Features
    • Ceiling Fan(s), Separate/Formal Dining Room, Walk-In Closet(s)
    • Flooring: Tile
    • Windows: Double Pane Windows, Shutters
    • Has fireplace: No
    • Fireplace features: None
    • Common walls with other units/homes: No Common Walls
    Interior area
    • Total interior livable area: 1,053 sqft

    Property

    Parking
    • Total spaces: 6
    • Parking features: Driveway, Garage
    • Attached garage spaces: 2
    • Uncovered spaces: 4
    Features
    • Levels: One
    • Stories: 1
    • Entry location: Front
    • Patio & porch: Concrete, Patio
    • Pool features: None
    • Spa features: None
    • Fencing: Chain Link,Wood
    Lot
    • Size: 8,100 Square Feet
    • Features: Back Yard, Front Yard
    Details
    • Additional structures: Gazebo
    • Parcel number: 0108541200000
    • Special conditions: Standard

    Construction

    Type & style
    • Home type: SingleFamily
    • Property subtype: Single Family Residence
    Materials
    • Frame, Stucco
    • Foundation: Slab
    • Roof: Shingle
    Condition
    • New construction: No
    • Year built: 1954

    Utilities & green energy

    • Electric: Standard
    • Sewer: Public Sewer
    • Water: Public
    • Utilities for property: Electricity Connected, Natural Gas Connected, Sewer Connected, Water Connected

    Community & HOA

    Community
    • Features: Suburban, Sidewalks
    Location
    • Region: Ontario

    Financial & listing details

    • Price per square foot: $570/sqft
    • Tax assessed value: $159,606
    • Date on market: 8/5/2026
    • Cumulative days on market: 9 days
    • Listing terms: Cash,Conventional,1031 Exchange,FHA,Submit,VA Loan
    • Road surface type: Paved

    Price history

    DateEventPrice
    9/7/2026Sold$600,000$570/sqft
    Source: CRMLS #CV26170211 Report a problem
    9/1/2026Pending sale$600,000$570/sqft
    Source: CRMLS #CV26170211 Report a problem
    8/14/2026Contingent$600,000+4.3%$570/sqft
    Source: CRMLS #CV26170211 Report a problem
    8/6/2026Listed for sale$575,000+1097.9%$546/sqft
    Source: CRMLS #CV26170211 Report a problem
    6/27/2011Sold$48,000-51%$46/sqft
    Source: Public Record Report a problem
    10/1/1997Sold$98,000$93/sqft
    Source: Public Record Report a problem

    Public tax history

    YearProperty taxesTax assessment
    2026-- $159,606 +2%
    2025$1,737 +2.3%$156,477 +2%
    2024$1,697 +2.9%$153,409 +2%
    2023$1,650 +1.3%$150,401 +2%
    2022$1,628 +0.6%$147,452 +2%
    2021$1,618 +1.8%$144,561 +1%
    2020$1,589 +0.9%$143,079 +2%
    2019$1,576 +1.4%$140,274 +2%
    2018$1,554 +3.7%$137,523 +2%
    2017$1,499 $134,826 +2%
    2016$1,499 +4.1%$132,182 +1.5%
    2015$1,440 +0.7%$130,197 +2%
    2014$1,430 $127,647 +0.5%
    2013-- $127,071 +2%
    2012-- $124,579 +2%
    2011-- $122,136 +0.8%
    2010-- $121,223 -0.2%
    2009-- $121,511 +2%
    2008-- $119,129 +2%
    2007-- $116,794 +2%
    2006-- $114,504 +2%
    2005-- $112,259 +2%
    2004-- $110,058 +1.9%
    2003-- $108,041 +2%
    2002-- $105,922 +2%
    2001-- $103,845 +2%
    2000-- $101,809
    Find assessor info on the county website

    Neighborhood: 91764

    Nearby schools

    GreatSchools rating
    Schools provided by the listing agent
    • Elementary: Corona
    • High: Chaffey

    Source: CRMLS. This data may not be complete. We recommend contacting the local school district to confirm school assignments for this home.

    Get a cash offer in 3 minutes
    Find out how much your home could sell for in as little as 3 minutes with a no-obligation cash offer.
    Estimated market value

    $599,000

    Get a cash offer in 3 minutes
    Find out how much your home could sell for in as little as 3 minutes with a no-obligation cash offer.
    Estimated market value

    $599,000