Tucked away in the PRIVATE, *GATED* community of beautiful Emory Place in the heart of the sought after North Druid Hills sits this END UNIT, ALL BRICK home with NEW ROOF & TWO HVAC systems in 2022. Spend your days in serenity on your back porch with wooded barrier for added privacy. GRANITE COUNTERTOPS and STAINLESS STEEL APPLIANCES in your OPEN kitchen with PANTRY overlooking your great room with stone FIREPLACE and large DINING ROOM to host family and friends for the holidays. Gorgeous HARDWOODS, designer palette and stunning staircase in this MOVE IN READY dream home. Master has tray ceilings w/ large WALK IN CLOSET and spacious bath including JETTED TUB and SEPARATE SHOWER complete with DOUBLE VANITY. Terrace level includes Fourth bedroom with FULL BATH and exterior entrance with TWO CAR GARAGE and FENCED IN AREA. Shopping, dining, & parks at your fingertips along w/ everything North Druid Hills, Atlanta & Buckhead have to offer!
Closed
$559,000
1652 Emory Place Dr, Atlanta, GA 30329
4beds
2,030sqft
Single Family Residence
Built in 2002
4,356 Square Feet Lot
$579,900 Zestimate®
$275/sqft
$3,635 Estimated rent
Home value
$579,900
$551,000 - $609,000
$3,635/mo
Zestimate® history
Owner options
List your home for rent
$3,635/mo
Rent Zestimate®
Find your next renter with Zillow Rental Manager. Plus, with online applications, you can quickly screen prospective tenants – for free.
$3,635/mo
Rent Zestimate®
Refinance and save
$6,514/mo
Est. payment
Refinancing to a lower rate could help reduce your monthly payments and save thousands over the life of the loan.
$6,514/mo
Est. payment
Explore your selling options
Work with a Zillow partner agent
Leverage their expertise and Zillow's premium Showcase listings to get your home seen by more buyers.
Get startedList with your own agent
Get your home in front of millions of buyers by listing it on Zillow.
Learn how to do itSell it yourself
Take full control of how buyers see your home on Zillow by listing For Sale by Owner (FSBO).
List your homeWhat's special
Stone fireplaceExterior entranceFenced in areaAll brick homeEnd unitNew roofTwo car garage
Zillow last checked:
Listing updated:
Listed by:
Michael Bradley 770-313-4254,
Southern Classic Realtors,
Lauren Bradley 770-314-1892,
Southern Classic Realtors
Bought with:
Non Mls Salesperson, 375383
Non-Mls Company
Source: GAMLS,MLS#: 10414819
Facts & features
Interior
Bedrooms & bathrooms
- Bedrooms: 4
- Bathrooms: 4
- Full bathrooms: 3
- 1/2 bathrooms: 1
Rooms
- Room types: Exercise Room, Family Room, Foyer, Great Room, Laundry, Office
Dining room
- Features: Dining Rm/Living Rm Combo, Seats 12+
Heating
- Central, Hot Water, Natural Gas, Zoned
Cooling
- Ceiling Fan(s), Central Air, Dual, Gas, Zoned
Appliances
- Included: Cooktop, Dishwasher, Disposal, Dryer, Gas Water Heater, Microwave, Oven, Refrigerator, Stainless Steel Appliance(s), Washer
- Laundry: In Hall, Laundry Closet, Upper Level
Features
- Double Vanity, High Ceilings, Separate Shower, Soaking Tub, Tray Ceiling(s), Walk-In Closet(s)
- Flooring: Hardwood, Vinyl
- Basement: Bath Finished,Exterior Entry,Finished,Interior Entry
- Attic: Expandable,Pull Down Stairs
- Number of fireplaces: 1
- Fireplace features: Family Room
- Common walls with other units/homes: 1 Common Wall
Interior area
- Total structure area: 2,030
- Total interior livable area: 2,030 sqft
- Finished area above ground: 2,030
- Finished area below ground: 0
Property
Parking
- Total spaces: 4
- Parking features: Basement, Garage, Garage Door Opener, Guest
- Has attached garage: Yes
Features
- Levels: Three Or More
- Stories: 3
- Patio & porch: Deck
- Has spa: Yes
- Spa features: Bath
- Fencing: Back Yard
Lot
- Size: 4,356 Square Feet
- Features: Corner Lot, Greenbelt, Level
Details
- Parcel number: 18 152 08 016
Construction
Type & style
- Home type: SingleFamily
- Architectural style: Brick 3 Side
- Property subtype: Single Family Residence
- Attached to another structure: Yes
Materials
- Brick
- Foundation: Slab
- Roof: Composition
Condition
- Resale
- New construction: No
- Year built: 2002
Utilities & green energy
- Sewer: Public Sewer
- Water: Public
- Utilities for property: Cable Available, Electricity Available, High Speed Internet, Natural Gas Available, Phone Available
Community & HOA
Community
- Features: Gated, Sidewalks, Street Lights, Near Public Transport, Near Shopping
- Subdivision: Emory Place
HOA
- Has HOA: Yes
- Services included: Pest Control
- HOA fee: $2,800 annually
Location
- Region: Atlanta
Financial & listing details
- Price per square foot: $275/sqft
- Tax assessed value: $536,000
- Annual tax amount: $8,843
- Date on market: 11/17/2024
- Cumulative days on market: 4 days
- Listing agreement: Exclusive Right To Sell
- Electric utility on property: Yes
Price history
| Date | Event | Price |
|---|---|---|
| 12/13/2024 | Sold | $559,000$275/sqft |
Source:  GAMLS #10414819 Report a problem GAMLS #10414819 Report a problem | ||
| 11/21/2024 | Pending sale | $559,000$275/sqft |
Source:  FMLS GA #7487510 Report a problem FMLS GA #7487510 Report a problem | ||
| 11/17/2024 | Listed for sale | $559,000+33.9%$275/sqft |
Source: GAMLS #10414819 Report a problem | ||
| 7/6/2005 | Sold | $417,500+7.1%$206/sqft |
Source: Public Record Report a problem | ||
| 1/10/2003 | Sold | $390,000$192/sqft |
Source: Public Record Report a problem | ||
Public tax history
| Year | Property taxes | Tax assessment |
|---|---|---|
| 2025 | $6,860 +6.3% | $214,400 +2.7% |
| 2024 | $6,455 +13.1% | $208,760 +3.4% |
| 2023 | $5,708 +0.4% | $201,960 +15.2% |
| 2022 | $5,688 -3.8% | $175,280 -5.3% |
| 2021 | $5,915 +6.7% | $185,120 +9.7% |
| 2020 | $5,543 +7% | $168,720 +8.4% |
| 2019 | $5,180 -4.5% | $155,640 -6.7% |
| 2018 | $5,424 -3% | $166,840 +1.3% |
| 2017 | $5,594 +12.6% | $164,720 +12.5% |
| 2016 | $4,968 | $146,480 +1.7% |
| 2014 | $4,968 | $144,080 +21.9% |
| 2013 | -- | $118,240 |
| 2012 | -- | $118,240 -22.3% |
| 2011 | -- | $152,160 |
| 2010 | $4,776 | $152,160 |
| 2009 | $4,776 +7% | $152,160 |
| 2008 | $4,462 -29.1% | $152,160 |
| 2007 | $6,293 | $152,160 |
| 2006 | $6,293 +63.7% | $152,160 +11.3% |
| 2004 | $3,843 +6.9% | $136,760 |
| 2003 | $3,596 | $136,760 |
Find assessor info on the county website
Neighborhood: North Druid Hills
Nearby homes
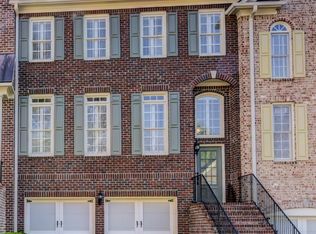
- $551,4004 bd4 ba2.6k sqft1654 Emory Place Dr, Atlanta, GA 30329Off Market
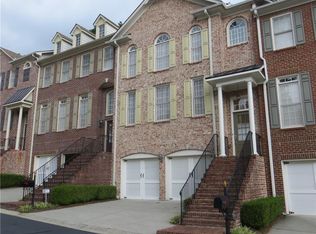
- $524,7003 bd3 ba2.5k sqft1656 Emory Place Dr, Atlanta, GA 30329Off Market
- $570,9003 bd4 ba2.9k sqft1656 Emory Place Dr NE, Atlanta, GA 30329Off Market

- $583,0004 bd3 ba2k sqft1658 Emory Place Dr, Atlanta, GA 30329Off Market
- $522,7004 bd3 ba2.5k sqft1645 Emory Place Dr, Atlanta, GA 30329Off Market
- $---- bd-- ba-- sqft1645 Emory Place Dr NE, Atlanta, GA 30329Off Market
- $575,0004 bd4 ba2.6k sqft1643 Emory Place Dr NE #1643, Atlanta, GA 30329Off Market
- $548,9004 bd3 ba2.6k sqft1643 Emory Place Dr, Atlanta, GA 30329Off Market
Nearby schools
GreatSchools rating
- 6/10Sagamore Hills Elementary SchoolGrades: PK-5Distance: 1.1 mi
- 5/10Henderson Middle SchoolGrades: 6-8Distance: 4.9 mi
- 6/10Lakeside High SchoolGrades: 9-12Distance: 2.5 mi
Schools provided by the listing agent
- Elementary: Sagamore Hills
- Middle: Henderson
- High: Lakeside
Source: GAMLS. This data may not be complete. We recommend contacting the local school district to confirm school assignments for this home.
Get a cash offer in 3 minutes
Find out how much your home could sell for in as little as 3 minutes with a no-obligation cash offer.
Estimated market value
$579,900
Get a cash offer in 3 minutes
Find out how much your home could sell for in as little as 3 minutes with a no-obligation cash offer.
Estimated market value
$579,900
- Georgia
- Dekalb County
- Atlanta
- 30329
- North Druid Hills
- 1652 Emory Place Dr
