Welcome to this beautifully designed 3-bedroom, 2 full and 1 half-bath brick ranch home in the desirable Rivercrest Community, located in the Kings Local School District! Featuring the popular M/I Homes Serenity Ranch floor plan, this home offers an open-concept layout with a gourmet kitchen designed for entertaining, abundant storage throughout, a covered back patio, and a large unfinished basement ready for your personal touch. Enjoy Rivercrest's exceptional amenities, including a community pool and clubhouse, while being just minutes from the bike path, shopping, dining, and convenient highway access. This home perfectly blends modern comfort, functionality, and an exceptional location.
Coming soon 07/23
$610,000
1652 Federal Creek Ln, Maineville, OH 45039
3beds
2,384sqft
Single Family Residence
Built in 2020
0.27 Acres Lot
$-- Zestimate®
$256/sqft
$104/mo HOA
What's special
- 1 day |
- 160 |
- 10 |
Zillow last checked:
Listing updated:
Listed by:
Jenny Krieger 513-256-1641,
Coldwell Banker Realty 513-891-8500,
Sarah Robben 513-675-2170,
Coldwell Banker Realty
Source: Cincy MLS,MLS#: 1887562 Originating MLS: Cincinnati Area Multiple Listing Service
Originating MLS: Cincinnati Area Multiple Listing Service
Facts & features
Interior
Bedrooms & bathrooms
- Bedrooms: 3
- Bathrooms: 3
- Full bathrooms: 2
- 1/2 bathrooms: 1
Primary bedroom
- Features: Bath Adjoins, Walk-In Closet(s), Wall-to-Wall Carpet
- Level: First
- Area: 240
- Dimensions: 16 x 15
Bedroom 2
- Level: First
- Area: 132
- Dimensions: 12 x 11
Bedroom 3
- Level: First
- Area: 144
- Dimensions: 12 x 12
Bedroom 4
- Area: 0
- Dimensions: 0 x 0
Bedroom 5
- Area: 0
- Dimensions: 0 x 0
Primary bathroom
- Features: Shower, Tile Floor, Double Vanity
Bathroom 1
- Features: Full
- Level: First
Bathroom 2
- Features: Full
- Level: First
Bathroom 3
- Features: Partial
- Level: First
Dining room
- Features: Walkout, Wood Floor
- Level: First
- Area: 168
- Dimensions: 12 x 14
Family room
- Area: 0
- Dimensions: 0 x 0
Great room
- Features: Bookcases, Fireplace, Wood Floor
- Level: First
- Area: 380
- Dimensions: 19 x 20
Kitchen
- Features: Pantry, Quartz Counters, Eat-in Kitchen, Kitchen Island, Wood Cabinets, Wood Floor
- Area: 144
- Dimensions: 12 x 12
Living room
- Area: 0
- Dimensions: 0 x 0
Office
- Area: 0
- Dimensions: 0 x 0
Heating
- Gas
Cooling
- Central Air
Appliances
- Included: Convection Oven, Dishwasher, Disposal, Gas Cooktop, Microwave, Refrigerator, Water Softener, Gas Water Heater
Features
- Recessed Lighting
- Windows: Double Hung, Vinyl
- Basement: Full,Unfinished
- Number of fireplaces: 1
- Fireplace features: Gas, Great Room
Interior area
- Total structure area: 2,384
- Total interior livable area: 2,384 sqft
Property
Parking
- Total spaces: 2
- Parking features: On Street, Garage Door Opener
- Attached garage spaces: 2
- Has uncovered spaces: Yes
Features
- Levels: One
- Stories: 1
- Patio & porch: Covered Deck/Patio
Lot
- Size: 0.27 Acres
- Features: Cul-De-Sac, Less than .5 Acre
Details
- Parcel number: 1610190001
- Zoning description: Residential
- Other equipment: Radon System, Sump Pump w/Backup
Construction
Type & style
- Home type: SingleFamily
- Architectural style: Ranch,Traditional
- Property subtype: Single Family Residence
Materials
- Brick
- Foundation: Concrete Perimeter
- Roof: Shingle
Condition
- New construction: No
- Year built: 2020
Utilities & green energy
- Gas: Natural
- Sewer: Public Sewer
- Water: Public
Community & HOA
Community
- Security: Smoke Alarm
- Subdivision: Rivercrest
HOA
- Has HOA: Yes
- Services included: Clubhouse, Community Landscaping, Pool
- HOA fee: $1,250 annually
Location
- Region: Maineville
Financial & listing details
- Price per square foot: $256/sqft
- Tax assessed value: $513,770
- Annual tax amount: $9,036
- Date on market: 7/23/2026
- Listing terms: No Special Financing
Estimated market value
Not available
Estimated sales range
Not available
Not available
Price history
| Date | Event | Price |
|---|---|---|
| 10/1/2024 | Sold | $565,000-3.4%$237/sqft |
Source:  Cincy MLS #1812321 Report a problem Cincy MLS #1812321 Report a problem | ||
| 8/29/2024 | Pending sale | $585,000$245/sqft |
Source: Cincy MLS #1812321 Report a problem | ||
| 8/23/2024 | Price change | $585,000-2.3%$245/sqft |
Source: Cincy MLS #1812321 Report a problem | ||
| 8/6/2024 | Price change | $599,000-1.8%$251/sqft |
Source: Cincy MLS #1812321 Report a problem | ||
| 7/23/2024 | Listed for sale | $610,000+40.2%$256/sqft |
Source: Cincy MLS #1812321 Report a problem | ||
| 2/9/2021 | Sold | $435,175$183/sqft |
Source: Public Record Report a problem | ||
Public tax history
| Year | Property taxes | Tax assessment |
|---|---|---|
| 2025 | $9,037 -1.9% | $179,820 |
| 2024 | $9,211 +11.5% | $179,820 +23.9% |
| 2023 | $8,257 +1% | $145,180 0% |
| 2022 | $8,172 +53.1% | $145,183 +31.1% |
| 2021 | $5,338 +231.4% | $110,701 +295.4% |
| 2020 | $1,611 | $28,000 |
| 2019 | -- | -- |
Find assessor info on the county website
Monthly payment
Est. payment
Payment breakdown
Explore the cost of this home by adjusting the details. Changes won't be saved.Climate risks
Neighborhood: 45039
Nearby schools
GreatSchools rating
- 9/10South Lebanon Elementary SchoolGrades: K-4Distance: 2.2 mi
- 8/10Kings Junior High SchoolGrades: 7-8Distance: 1.7 mi
- 8/10Kings High SchoolGrades: 9-12Distance: 1.8 mi
- $575,2004 bd2 ba-- sqft1656 Federal Creek Ln, Maineville, OH 45039Off Market
- $639,8003 bd3 ba-- sqft1648 Federal Creek Ln, Maineville, OH 45039Off Market
- $706,1005 bd3 ba-- sqft1644 Federal Creek Ln, Maineville, OH 45039Off Market
- $730,0004 bd4 ba4.8k sqft7491 Scioto Ct, Maineville, OH 45039Sold
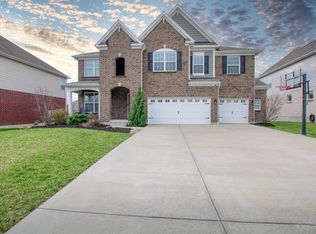
- $721,3004 bd3 ba3.7k sqft7495 Scioto Ct, Maineville, OH 45039Off Market
- $862,6004 bd4 ba3.9k sqft1664 Federal Creek Ln, Maineville, OH 45039Off Market
- $772,0005 bd4 ba4.2k sqft7499 Scioto Ct, Maineville, OH 45039Off Market
- $739,5004 bd4 ba-- sqft7487 Scioto Ct, Maineville, OH 45039Sold
A local agent can set up tours, give advice and negotiate with sellers.
A local lender can help you make sure your offer is ready when you are.
Similar homes
- $649,9003 bd3 ba3.3k sqft1185 Creek Cv, Maineville, OH 45039For Sale

 MLS ID #1883189, Wendy R Rogan Carey, RE/MAX Preferred Group. Cincy MLS
 - $455,0004 bd3 ba2.3k sqft5717 Eagle Creek Ct, Maineville, OH 45039For Sale
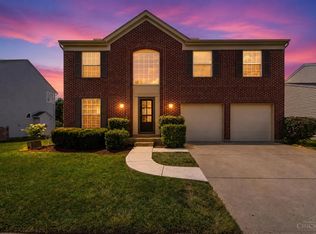 MLS ID #1885855, Alexander Schafers, RE/MAX United Associates. Cincy MLS
 - $639,0004 bd3 ba3.4k sqft7879 Yellowwood Dr, Mason, OH 45040For Sale
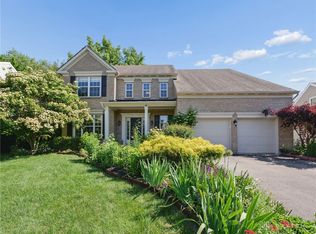
 MLS ID #964198, Gemini Vakil, e-Merge Real Estate Victory. DABR MLS
 - $615,0004 bd4 ba2.6k sqft6058 Windy Hollow Ct, Loveland, OH 45140For Sale
 MLS ID #1885492, Carrie L. McIntosh-Owens, Sibcy Cline, Inc.. Cincy MLS
 - $650,0005 bd3 ba3k sqft7490 Susan Springs Dr, West Chester, OH 45069For SaleMLS ID #1887235, Dena K. Mathes, Comey & Shepherd. Cincy MLS
- $574,9004 bd4 ba3.1k sqft3715 Wrenwood Ct, Mason, OH 45040For SaleMLS ID #1887152, Kevin E Hildebrand, eXp Realty. Cincy MLS
- $615,0004 bd4 ba2.6k sqft8896 Charleston Woods Dr, Mason, OH 45040For SaleMLS ID #1883113, Ugandhar Garapati, ERA REAL Solutions Realty. LLC. Cincy MLS
- $689,9003 bd3 ba3.4k sqft62 Tall Oaks Dr, Middletown, OH 45044For SaleMLS ID #1887542, Kimberly K. Mansfield, Keller Williams Advisors. Cincy MLS
- $795,0004 bd4 ba3.2k sqft5564 Oak View Dr, Maineville, OH 45039For SaleMLS ID #1877780, Michel C Minella, Coldwell Banker Realty. Cincy MLS
- $425,0004 bd4 ba2.1k sqft1148 Bear Grass Way, Maineville, OH 45039For SaleMLS ID #1882635, Adam G Marit, Real Link. Cincy MLS
- $775,0004 bd4 ba3.1k sqft3725 Eagle Hill Ct, Mason, OH 45036For SaleMLS ID #964193, Gemini Vakil, e-Merge Real Estate Victory. DABR MLS
- $679,0004 bd4 ba3.4k sqft4642 Blue Jay Way, Mason, OH 45040For SaleMLS ID #1884301, Mitchell Allison, Keller Williams Pinnacle Group. Cincy MLS
- $550,0004 bd4 ba3.3k sqft1091 Sophia Dr, Milford, OH 45150For SaleMLS ID #1886955, Pam Steiner, Comey & Shepherd. Cincy MLS
- $699,0005 bd4 ba3.2k sqft4208 Embassy Ct, Mason, OH 45040For SaleMLS ID #1881041, Adam G Marit, Real Link. Cincy MLS
- $525,0004 bd4 ba3.5k sqft3291 Shadylake Dr, Loveland, OH 45140For SaleMLS ID #1872904, Jessica R Bush, ERA REAL Solutions Realty. LLC. Cincy MLS
- $584,9003 bd3 ba2.4k sqft5506 Rock Creek Ln, Middletown, OH 45005For SaleMLS ID #1884120, Jonas J. Neal, Keller Williams Advisors. Cincy MLS
- $619,9006 bd4 ba3.4k sqft1428 Palma Dr, Milford, OH 45150For SaleMLS ID #1882104, Michael Floyd, Keller Williams Advisors. Cincy MLS
- $550,0004 bd3 ba2.6k sqft2716 Renaissance Blvd, Middletown, OH 45005For SaleMLS ID #1885034, Jason T Moore, Keller Williams Advisors. Cincy MLS
- $475,0004 bd3 ba2.1k sqft6323 Foxwood Ct, Liberty Township, OH 45044For SaleMLS ID #1886800, Michael D Weghorst, Coldwell Banker Realty. Cincy MLS
- $680,0004 bd4 ba2.6k sqft366 Brier Creek Dr, Loveland, OH 45140For SaleMLS ID #1881313, Robert F Stephens, Comey & Shepherd. Cincy MLS
