Welcome Home! We are proud to present this two-story Eastgate beauty. 4 bedrooms, 1.5 bathrooms and over 2000 finished sq ft. The main floor creates a warm entertaining layout. Hardwood flooring leads to a wood-burning fireplace and a formal dining room. A back office/flex space helps create a variety of opportunities. The 5-year-old kitchen has updated cabinets, flooring, countertops, and appliances. A half bath completes the main floor. Upstairs are 4 bedrooms and 1 full bathroom. The basement has an additional gas fireplace as well as a second living space. A basement rec/workout area and laundry complete the basement. Outside, you have a fully fenced-in backyard, a new back patio deck, a two-stall garage, and beautiful landscaping. Schedule a tour today. Sellers elected to add a Highest and Best OFFER DEADLINE of SUNDAY (5/3) at 7pm.
Sold
$466,500
1652 Gorham Dr SE, Grand Rapids, MI 49506
4beds
2,090sqft
Single Family Residence
Built in 1959
0.26 Acres Lot
$468,000 Zestimate®
$223/sqft
$2,508 Estimated rent
Home value
$468,000
$440,000 - $496,000
$2,508/mo
Zestimate® history
Owner options
List your home for rent
$2,508/mo
Rent Zestimate®
Find your next renter with Zillow Rental Manager. Plus, with online applications, you can quickly screen prospective tenants – for free.
$2,508/mo
Rent Zestimate®
Refinance and save
$2,968/mo
Est. payment
Refinancing to a lower rate could help reduce your monthly payments and save thousands over the life of the loan.
$2,968/mo
Est. payment
Explore your selling options
Work with a Zillow partner agent
Leverage their expertise and Zillow's premium Showcase listings to get your home seen by more buyers.
Get startedList with your own agent
Get your home in front of millions of buyers by listing it on Zillow.
Learn how to do itSell it yourself
Take full control of how buyers see your home on Zillow by listing For Sale by Owner (FSBO).
List your homeWhat's special
Wood-burning fireplaceTwo-stall garageFully fenced-in backyardBeautiful landscapingNew back patio deckHardwood flooringFormal dining room
Zillow last checked:
Listing updated:
Listed by:
Cory Maguire 810-869-5181,
Green Crown Real Estate LLC
Bought with:
Julie L Rossio, 6501329153
Keller Williams GR East
Source: MichRIC,MLS#: 26019220
Facts & features
Interior
Bedrooms & bathrooms
- Bedrooms: 4
- Bathrooms: 2
- Full bathrooms: 1
- 1/2 bathrooms: 1
Primary bedroom
- Level: Upper
- Area: 150
- Dimensions: 10.00 x 15.00
Bedroom 2
- Level: Upper
- Area: 108
- Dimensions: 12.00 x 9.00
Bedroom 3
- Level: Upper
- Area: 99
- Dimensions: 11.00 x 9.00
Bedroom 4
- Level: Upper
- Area: 121
- Dimensions: 11.00 x 11.00
Dining area
- Description: heated floors
- Level: Main
- Area: 88
- Dimensions: 8.00 x 11.00
Dining room
- Description: Formal; hardwood flooring
- Level: Main
- Area: 121
- Dimensions: 11.00 x 11.00
Family room
- Description: gas log fireplace
- Level: Basement
- Area: 400
- Dimensions: 25.00 x 16.00
Kitchen
- Description: heated floors
- Level: Main
- Area: 63
- Dimensions: 9.00 x 7.00
Living room
- Description: with wood burning fireplace
- Level: Main
- Area: 220
- Dimensions: 20.00 x 11.00
Heating
- Forced Air
Cooling
- Central Air
Appliances
- Included: Humidifier, Dishwasher, Disposal, Dryer, Microwave, Oven, Range, Refrigerator, Washer
- Laundry: In Basement
Features
- Flooring: Ceramic Tile, Wood
- Windows: Replacement
- Basement: Full
- Number of fireplaces: 2
- Fireplace features: Family Room, Gas Log, Living Room, Wood Burning
Interior area
- Total structure area: 1,590
- Total interior livable area: 2,090 sqft
- Finished area below ground: 500
Property
Parking
- Total spaces: 2
- Parking features: Garage Faces Front, Attached, Garage Door Opener
- Garage spaces: 2
Features
- Stories: 2
- Fencing: Chain Link
Lot
- Size: 0.26 Acres
- Dimensions: 93*121*93*110
- Features: Sidewalk, Ground Cover, Shrubs/Hedges
Details
- Parcel number: 411804402020
- Zoning description: Res
Construction
Type & style
- Home type: SingleFamily
- Architectural style: Traditional
- Property subtype: Single Family Residence
Materials
- Aluminum Siding, Brick, Vinyl Siding
- Roof: Composition
Condition
- New construction: No
- Year built: 1959
Utilities & green energy
- Sewer: Public Sewer, Storm Sewer
- Water: Public
- Utilities for property: Phone Available, Natural Gas Available, Electricity Available, Cable Available, Phone Connected, Natural Gas Connected, Cable Connected
Community & HOA
Community
- Subdivision: Eastgate
Location
- Region: Grand Rapids
Financial & listing details
- Price per square foot: $223/sqft
- Tax assessed value: $110,271
- Annual tax amount: $3,592
- Date on market: 5/1/2026
- Listing terms: Cash,FHA,VA Loan,Conventional
- Electric utility on property: Yes
- Road surface type: Paved
Price history
| Date | Event | Price |
|---|---|---|
| 6/3/2026 | Sold | $466,500+9.8%$223/sqft |
Source:  MichRIC #26019220 Report a problem MichRIC #26019220 Report a problem | ||
| 5/4/2026 | Pending sale | $425,000$203/sqft |
Source: MichRIC #26019220 Report a problem | ||
| 5/1/2026 | Listed for sale | $425,000+114.6%$203/sqft |
Source: MichRIC #26019220 Report a problem | ||
| 4/13/2015 | Sold | $198,000+1.6%$95/sqft |
Source: Public Record Report a problem | ||
| 2/7/2015 | Listed for sale | $194,900$93/sqft |
Source: Grand Rapids Market Center East #15004896 Report a problem | ||
Public tax history
| Year | Property taxes | Tax assessment |
|---|---|---|
| 2025 | $3,507 | $188,500 +1.1% |
| 2024 | -- | $186,500 +49.7% |
| 2021 | $3,114 | $124,600 +3.7% |
| 2020 | $3,114 +3.6% | $120,200 +5.3% |
| 2019 | $3,007 | $114,100 +17.1% |
| 2018 | -- | $97,400 +16.6% |
| 2017 | $2,949 | $83,500 +5% |
| 2016 | $2,949 | $79,500 |
| 2015 | $2,949 +36.8% | $79,500 +20.6% |
| 2013 | $2,155 | $65,900 +1.4% |
| 2011 | -- | $65,000 -6.5% |
| 2010 | -- | $69,500 -7.9% |
| 2009 | -- | $75,500 -15% |
| 2007 | -- | $88,800 -1.7% |
| 2006 | -- | $90,355 +3.7% |
| 2005 | -- | $87,132 +3.3% |
| 2004 | -- | $84,349 +35.3% |
| 2002 | -- | $62,344 +3.2% |
| 2001 | -- | $60,411 |
Find assessor info on the county website
Neighborhood: Eastgate
Nearby homes
- $397,1003 bd1 ba-- sqft2061 Gorham Dr SE, East Grand Rapids, MI 49506Off Market
- $458,0004 bd2 ba1.6k sqft1646 Gorham Dr SE, Grand Rapids, MI 49506Off Market
- $315,0003 bd2 ba1.5k sqft2050 Gorham Dr SE, East Grand Rapids, MI 49506Sold
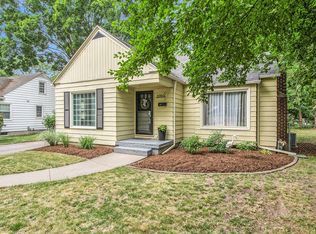
- $449,9003 bd2 ba1.4k sqft2052 Gorham Dr SE, East Grand Rapids, MI 49506Sold
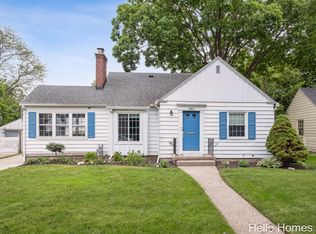
- $653,3005 bd4 ba2.6k sqft1645 Laurel Ave SE, East Grand Rapids, MI 49506Off Market
- $524,3005 bd3 ba2.5k sqft1651 Gorham Dr SE, Grand Rapids, MI 49506Off Market
- $532,0003 bd2 ba1.7k sqft2101 Gorham Dr SE, East Grand Rapids, MI 49506Off Market
- $389,7002 bd1 ba1.1k sqft2050 Eastgate St SE, Grand Rapids, MI 49506Off Market
Nearby schools
GreatSchools rating
- 4/10Mulick Park Elementary SchoolGrades: PK-5Distance: 0.5 mi
- 2/10Alger Middle SchoolGrades: 6-8Distance: 1.6 mi
- 5/10Ottawa Hills High SchoolGrades: 9-12Distance: 0.7 mi
Get a cash offer in 3 minutes
Find out how much your home could sell for in as little as 3 minutes with a no-obligation cash offer.
Estimated market value
$468,000
Get a cash offer in 3 minutes
Find out how much your home could sell for in as little as 3 minutes with a no-obligation cash offer.
Estimated market value
$468,000
- Michigan
- Kent County
- Grand Rapids
- 49506
- Eastgate
- 1652 Gorham Dr SE
Nearby cities
Nearby neighborhoods
Nearby zip codes
Other Grand Rapids Topics
