Finding a newer home with this much space, this kind of lot, and this level of finish in Prospect is becoming increasingly difficult - and this one delivers all of it in a location that combines convenience, privacy, and everyday functionality. Built just 8 years ago and exceptionally maintained, this home offers the feel of new construction with recent major updates including a new roof, gutters, and front windows already completed for the next owner. The .94-acre lot is one of the true standout features. Large, usable lots like this are incredibly rare in the area, creating space to spread out, entertain, play, or simply enjoy a setting that feels far more private than most neighborhood homes can offer. With nearly an acre, there's also plenty of room to create the backyard oasis you've always wanted - including the potential for a pool while still maintaining generous yard space. Inside, the open-concept kitchen and living area truly serve as the heart of the home. The space is bright, welcoming, and designed for both everyday living and entertaining - featuring seamless flow, modern finishes, and the kind of layout buyers are searching for today. The first-floor primary suite offers comfort and convenience, complemented by first-floor laundry and spacious secondary bedrooms that provide flexibility for guests, work-from-home needs, or growing households. Downstairs, the finished walkout basement completely expands the home's functionality. Filled with natural light and thoughtfully finished with custom built-ins and a striking entertainment wall, the space is ideal for movie nights, game days, a home gym, office setup, or extended entertaining. The walkout design creates a true extension of the home while still offering excellent unfinished storage space. Located just around the corner from North Oldham Middle, North Oldham High School, Creasey Mahan Nature Preserve, and only minutes from Prospect shopping, dining, Nevel Meade Golf Course, and the Prospect Yacht Club. This home offers a combination of lot size, condition, layout, and location that is increasingly difficult to find at this price point. This is a true gem, so call today for your private tour!
Sold for $787,000
Zillow last checked:
Listing updated:
Bought with:
Cynthia Madsen, 64097
United Real Estate Louisville
Source: Metro Search Inc. LLC DBA Apex MLS,MLS#: 1715676
Price history
| Date | Event | Price |
|---|---|---|
| 6/26/2026 | Sold | $787,000-0.3%$198/sqft |
Source:  Metro Search Inc. LLC DBA Apex MLS #1715676 Report a problem Metro Search Inc. LLC DBA Apex MLS #1715676 Report a problem | ||
| 5/25/2026 | Pending sale | $789,000$198/sqft |
Source: Metro Search Inc. LLC DBA Apex MLS #1715676 Report a problem | ||
| 5/15/2026 | Price change | $789,000-1.4%$198/sqft |
Source: Metro Search Inc. LLC DBA Apex MLS #1715676 Report a problem | ||
| 4/27/2026 | Price change | $799,900-3%$201/sqft |
Source: Metro Search Inc. LLC DBA Apex MLS #1715676 Report a problem | ||
| 4/24/2026 | Listed for sale | $824,900$207/sqft |
Source: Metro Search Inc. LLC DBA Apex MLS #1714378 Report a problem | ||
| 4/20/2026 | Pending sale | $824,900$207/sqft |
Source: Metro Search Inc. LLC DBA Apex MLS #1714378 Report a problem | ||
| 4/15/2026 | Listed for sale | $824,900+64.8%$207/sqft |
Source: Metro Search Inc. LLC DBA Apex MLS #1714378 Report a problem | ||
| 5/23/2018 | Sold | $500,552+0.1%$126/sqft |
Source: Metro Search Inc. LLC DBA Apex MLS #1496604 Report a problem | ||
| 4/3/2018 | Pending sale | $499,900$126/sqft |
Source: Lenihan Sotheby's International Realty #1496604 Report a problem | ||
| 2/26/2018 | Listed for sale | $499,900$126/sqft |
Source: Lenihan Sotheby's International Realty #1496604 Report a problem | ||
Nearby homes
- $--0.5 acresHarmony Pointe Oldham County LOT 13, Prospect, KY 40059Off Market
- $858,4005 bd5 ba3.9k sqft1650 Harmony Pointe Cir, Prospect, KY 40059Off Market
- $697,1004 bd3 ba2.5k sqft1648 Harmony Pointe Cir, Prospect, KY 40059Off Market
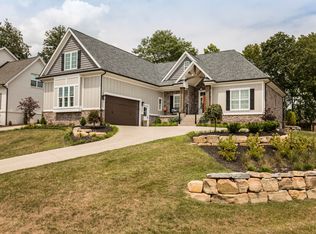
- $701,3003 bd3 ba2.3k sqft1651 Harmony Pointe Cir, Prospect, KY 40059Off Market
Sell for more on Zillow
Get a Zillow Showcase℠ listing at no additional cost and you could sell for .
$792,900
2% more
+$15,858
With Zillow Showcase(estimated)
$808,758
