Skip main navigation
Closed
  • $595,000

    1652 Killdeer Dr, Naperville, IL 60565

    5beds
    2,450sqft
    Single Family Residence
    Built in 1970
    0.5 Acres Lot
    $708,400 Zestimate®
    $243/sqft
    $4,206 Estimated rent

    Home value

    $708,400

    $673,000 - $744,000

    $4,206/mo

    Zestimate® history
    Loading
    Loading...

    Owner options

    List your home for rent

    $4,206/mo

    Rent Zestimate®

    Find your next renter with Zillow Rental Manager. Plus, with online applications, you can quickly screen prospective tenants – for free.

    Learn more

    $4,206/mo

    Rent Zestimate®

    Refinance and save

    $4,135/mo

    Est. payment

    Refinancing to a lower rate could help reduce your monthly payments and save thousands over the life of the loan.

    See today's rates

    $4,135/mo

    Est. payment

    Explore your selling options

    Work with a Zillow partner agent

    Leverage their expertise and Zillow's premium Showcase listings to get your home seen by more buyers.

    Get started

    List with your own agent

    Get your home in front of millions of buyers by listing it on Zillow.

    Learn how to do it

    Sell it yourself

    Take full control of how buyers see your home on Zillow by listing For Sale by Owner (FSBO).

    List your home

    What's special

    Brick fireplaceGarage doorsFenced backyardFreshly paintedProfessionally landscaped front yardFarmhouse sinkStair case
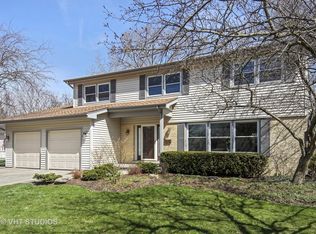
    BEAUTIFULLY UPDATED FIVE BEDROOM HOME IN POPULAR MAPLEBROOK SUBDIVISION! Literally everything has been updated top to bottom in this expansive property! Professionally landscaped front yard and large front porch create perfect curb appeal! NEW front door and screen door! NEW high end durable hardwood flooring through out entire home. Expansive front room and dining room feature can lighting. Kitchen has been completely renovated to create an open concept living space. All new high end soft close cabinets, granite counter tops, tiled backsplash, farmhouse sink, center island, large pantry closet, stainless steel appliances with range hood. Eat-in kitchen features a Sliding glass door that leads to NEW expansive brick paver patio and fenced backyard. Large Family room offers brick fireplace and can lighting. Upstairs features a Huge Master suite, with walk in closet, full private bath, canned lighting. Four Additional bed rooms all good sizes with ceiling fans. LIST OF NEW ITEMS ALL DONE WITHIN THE PAST 3 YEARS: Garage doors, Furnace, AC, all windows (with transferable lifetime warranty), roof and siding, new concrete patio and sidewalk, kitchen updated with stainless steel appliances, all baths updated, freshly painted June 2023, custom flooring through out the entire home, light fixtures, stair case, front door & screen door, interior doors and trim throughout...too much to list! Walk to Grade School & Junior high, Park. Min from Downtown Naperville, shopping & expressways! Perfect place to call home!

    Zillow last checked:

    Listing updated:

    Listing courtesy of:

    Michael Lenz 630-420-1220,

    RE/MAX of Naperville,

    Lauren Calero 630-618-6176,

    RE/MAX of Naperville

    Bought with:

    Alexander Abramowicz

    Berkshire Hathaway HomeServices Chicago

    Source: MRED as distributed by MLS GRID,MLS#: 11866965MLS Logo

    Facts & features

    Interior

    Bedrooms & bathrooms
    • Bedrooms: 5
    • Bathrooms: 3
    • Full bathrooms: 2
    • 1/2 bathrooms: 1
    Primary bedroom
    • Features: Flooring (Other), Window Treatments (Blinds, Screens), Bathroom (Full)
    • Level: Second
    • Area: 220 Square Feet
    • Dimensions: 20X11
    Bedroom 2
    • Features: Flooring (Other), Window Treatments (Blinds, Screens)
    • Level: Second
    • Area: 110 Square Feet
    • Dimensions: 11X10
    Bedroom 3
    • Features: Flooring (Other), Window Treatments (Blinds, Screens)
    • Level: Second
    • Area: 130 Square Feet
    • Dimensions: 13X10
    Bedroom 4
    • Features: Flooring (Other), Window Treatments (Blinds, Screens)
    • Level: Second
    • Area: 130 Square Feet
    • Dimensions: 13X10
    Bedroom 5
    • Features: Flooring (Other), Window Treatments (Blinds, Screens)
    • Level: Second
    • Area: 132 Square Feet
    • Dimensions: 12X11
    Dining room
    • Features: Flooring (Other), Window Treatments (Blinds, Screens)
    • Level: Main
    • Area: 120 Square Feet
    • Dimensions: 12X10
    Eating area
    • Features: Flooring (Other)
    • Level: Main
    • Area: 80 Square Feet
    • Dimensions: 10X08
    Family room
    • Features: Flooring (Other), Window Treatments (Blinds)
    • Level: Main
    • Area: 270 Square Feet
    • Dimensions: 18X15
    Kitchen
    • Features: Kitchen (Eating Area-Table Space, Island, Pantry-Closet, Breakfast Room, Custom Cabinetry, Granite Counters), Flooring (Other), Window Treatments (Blinds, Screens)
    • Level: Main
    • Area: 120 Square Feet
    • Dimensions: 10X12
    Laundry
    • Features: Flooring (Other)
    • Level: Basement
    • Area: 100 Square Feet
    • Dimensions: 10X10
    Living room
    • Features: Flooring (Other), Window Treatments (Blinds, Screens)
    • Level: Main
    • Area: 300 Square Feet
    • Dimensions: 20X15
    Heating
    • Natural Gas, Forced Air
    Cooling
    • Central Air
    Appliances
    • Included: Range, Microwave, Dishwasher, Refrigerator, Washer, Dryer, Stainless Steel Appliance(s), Range Hood
    Features
    • Basement: Unfinished,Full
    • Number of fireplaces: 1
    • Fireplace features: Wood Burning, Family Room
    Interior area
    • Total structure area: 0
    • Total interior livable area: 2,450 sqft

    Property

    Parking
    • Total spaces: 2
    • Parking features: Asphalt, Garage Door Opener, On Site, Garage Owned, Attached, Garage
    • Attached garage spaces: 2
    • Has uncovered spaces: Yes
    Accessibility
    • Accessibility features: No Disability Access
    Features
    • Stories: 2
    • Patio & porch: Patio
    • Fencing: Fenced
    Lot
    • Size: 0.50 Acres
    • Dimensions: 120X180
    Details
    • Parcel number: 0831207009
    • Special conditions: None
    • Other equipment: Ceiling Fan(s), Backup Sump Pump;

    Construction

    Type & style
    • Home type: SingleFamily
    • Property subtype: Single Family Residence
    Materials
    • Brick, Clad Trim
    • Foundation: Concrete Perimeter
    • Roof: Asphalt
    Condition
    • New construction: No
    • Year built: 1970
    • Major remodel year: 2021

    Utilities & green energy

    • Electric: 100 Amp Service
    • Sewer: Public Sewer
    • Water: Lake Michigan

    Community & neighborhood

    Security
    • Security features: Carbon Monoxide Detector(s)
    Community
    • Community features: Park, Sidewalks, Street Lights
    Location
    • Region: Naperville
    • Subdivision: Maplebrook Ii

    HOA & financial

    HOA
    • Services included: None

    Other

    Other facts
    • Listing terms: Conventional
    • Ownership: Fee Simple

    Price history

    DateEventPrice
    9/25/2023Sold$595,000+0.9%$243/sqft
    Source: MRED as distributed by MLS GRID #11866965 Report a problem
    8/28/2023Contingent$589,900$241/sqft
    Source: MRED as distributed by MLS GRID #11866965 Report a problem
    8/23/2023Listed for sale$589,900+73.5%$241/sqft
    Source: MRED as distributed by MLS GRID #11866965 Report a problem
    12/9/2020Listing removed$3,200$1/sqft
    Source: RE/MAX of Naperville #10937160 Report a problem
    11/19/2020Listed for rent$3,200$1/sqft
    Source: RE/MAX of Naperville #10937160 Report a problem
    8/11/2020Sold$340,000+12%$139/sqft
    Source: Public Record Report a problem
    7/27/2017Sold$303,500$124/sqft
    Source: Public Record Report a problem

    Public tax history

    YearProperty taxesTax assessment
    2024$9,405 +3.8%$161,528 +9.6%
    2023$9,059 +4.2%$147,420 +5%
    2022$8,698 +3.8%$140,400 +3.9%
    2021$8,379 +2.2%$135,090 +1.8%
    2020$8,200 +3%$132,660 +4.5%
    2019$7,959 +2.6%$126,920 +2.5%
    2018$7,757 +6.8%$123,820 +3.5%
    2017$7,266 +2.2%$119,650 +3.7%
    2016$7,106 +1%$115,330 +6.2%
    2015$7,036 +2.3%$108,610 +5%
    2014$6,881 +30.1%$103,440 -0.2%
    2013$5,289 +6%$103,680 -3.8%
    2012$4,990 +8.3%$107,720 -6%
    2011$4,607 +6.6%$114,540 -7.2%
    2010$4,323 +6.8%$123,490 -5%
    2009$4,049 +1%$129,980 +1.4%
    2008$4,010 -2.2%$128,180 +5.9%
    2007$4,099 -2.7%$121,040 +10.1%
    2006$4,213 -3.8%$109,900 +6.7%
    2005$4,380 -3.5%$103,000 +5.9%
    2004$4,541 -4.5%$97,260 +8.4%
    2003$4,756 -0.9%$89,720 +7.7%
    2002$4,799 +4.8%$83,330 +7.5%
    2001$4,580 +13.7%$77,520 +5.9%
    2000$4,029 $73,200

    Find assessor info on the county website

    Neighborhood: Maplebrook

    Nearby schools

    GreatSchools rating
    Schools provided by the listing agent
    • Elementary: Maplebrook Elementary School
    • Middle: Lincoln Junior High School
    • High: Naperville Central High School
    • District: 203

    Source: MRED as distributed by MLS GRID. This data may not be complete. We recommend contacting the local school district to confirm school assignments for this home.

    Get a cash offer in 3 minutes
    Find out how much your home could sell for in as little as 3 minutes with a no-obligation cash offer.
    Estimated market value
    $708,400
    Get a cash offer in 3 minutes
    Find out how much your home could sell for in as little as 3 minutes with a no-obligation cash offer.
    Estimated market value
    $708,400