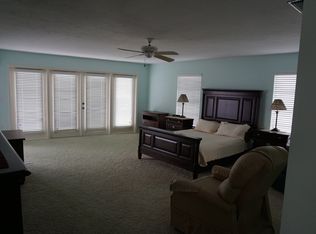
New listing, no storm damage, according to owner! Motivated seller for this fine pool home in beautiful Waterford golf community in Venice. The home is on a cul-de-sac with beautiful backyard views overlooking heated pool and pond facing east for morning sun. The floor plan offers a formal dining room and living room with vaulted ceilings and sliders to covered lanai with expansive pool and pond beyond. The kitchen has been renovated with granite countertops, hardwood cabinetry and newer appliances, and a dinette eating area adjoining a fine great room with cathedral ceiling and sliders to pool and lanai. Lots of natural lighting and extended views of the pool and pond. The split floor design has primary bedroom at one side with large sleeping area, and sitting or office space with slider to lanai and pool. The bath has soaking tub and walk-in shower and dual vanity, and water and electric hook up for bidet. On opposite side of home, you will find two guest bedrooms, one with exterior door to pool and guest bath with door to pool. Interior laundry room with washer and dryer. For peace of mind new tile roof in April 2022, newer air conditioner in 2020, new garage door in 2021, Genie garage door opener in 2022, new smoke alarms in 2022, new water heater in 2020, and new pool filter housing clean and clean in 2024. Waterford community offers voluntary golf membership with reciprocity with other surrounding clubs, large heated pool, spa, clubhouse, fitness center, tennis courts and soon pickleball! The community is only a short distance from the new state-of-the-art Sarasota Memorial Hospital, gulf beaches, shopping area, and beautiful downtown Venice. This home offers a fine lifestyle in a sought-after community. Easy to show.
Sold for $545,000
$545,000
1652 Liscourt Dr, Venice, FL 34292
3beds
2,321sqft
Single Family Residence
Built in 1989
8,800 Square Feet Lot
$516,300 Zestimate®
$235/sqft
$3,100 Estimated rent
Home value
$516,300
$470,000 - $568,000
$3,100/mo
Zestimate® history
Owner options
List your home for rent
$3,100/mo
Rent Zestimate®
Find your next renter with Zillow Rental Manager. Plus, with online applications, you can quickly screen prospective tenants – for free.
$3,100/mo
Rent Zestimate®
Refinance and save
$3,644/mo
Est. payment
Refinancing to a lower rate could help reduce your monthly payments and save thousands over the life of the loan.
$3,644/mo
Est. payment
Explore your selling options
Work with a Zillow partner agent
Leverage their expertise and Zillow's premium Showcase listings to get your home seen by more buyers.
Get startedList with your own agent
Get your home in front of millions of buyers by listing it on Zillow.
Learn how to do itSell it yourself
Take full control of how buyers see your home on Zillow by listing For Sale by Owner (FSBO).
List your homeWhat's special
Sitting or office spaceGranite countertopsNewer appliancesLots of natural lightingSoaking tubSplit floor designFormal dining room
Zillow last checked:
Listing updated:
Listed by:
Joe Vuono 941-544-0977,
PREMIER SOTHEBYS INTL REALTY 941-412-3323
Bought with:
Stevan Mileusnic, 3169282
RESULTS REALTY GROUP LLC
Source: Stellar MLS,MLS#: N6134933 Originating MLS: Venice
Originating MLS: Venice
Facts & features
Interior
Bedrooms & bathrooms
- Bedrooms: 3
- Bathrooms: 2
- Full bathrooms: 2
Rooms
- Room types: Dining Room, Living Room, Great Room, Utility Room
Primary bedroom
- Features: Walk-In Closet(s)
- Level: First
- Dimensions: 24x15
Bedroom 2
- Features: Walk-In Closet(s)
- Level: First
- Dimensions: 14x15
Bedroom 3
- Features: Walk-In Closet(s)
- Level: First
- Dimensions: 12x12
Primary bathroom
- Features: Garden Bath
- Level: First
Dining room
- Level: First
- Dimensions: 15x12
Family room
- Level: First
- Dimensions: 23x15
Kitchen
- Features: Granite Counters
- Level: First
- Dimensions: 12x10
Living room
- Level: First
- Dimensions: 14x12
Heating
- Central, Electric, Heat Pump
Cooling
- Central Air, Humidity Control
Appliances
- Included: Disposal, Dryer, Electric Water Heater, Gas Water Heater, Microwave, Range, Washer
- Laundry: Inside, Washer Hookup
Features
- Ceiling Fan(s), Eating Space In Kitchen, Solid Wood Cabinets, Split Bedroom, Stone Counters, Thermostat, Vaulted Ceiling(s), Walk-In Closet(s)
- Flooring: Carpet, Ceramic Tile
- Doors: Outdoor Shower, Sliding Doors
- Windows: Blinds, Window Treatments
- Has fireplace: No
Interior area
- Total structure area: 3,168
- Total interior livable area: 2,321 sqft
Property
Parking
- Total spaces: 2
- Parking features: Driveway, Garage Door Opener, Ground Level
- Attached garage spaces: 2
- Has uncovered spaces: Yes
- Details: Garage Dimensions: 22x22
Features
- Levels: One
- Stories: 1
- Patio & porch: Covered, Rear Porch, Screened
- Exterior features: Outdoor Shower, Private Mailbox, Rain Gutters, Sidewalk, Sprinkler Metered
- Has private pool: Yes
- Pool features: Child Safety Fence, Gunite, Heated, In Ground, Outside Bath Access, Screen Enclosure
- Has view: Yes
- View description: Golf Course, Pool, Water, Pond
- Has water view: Yes
- Water view: Water,Pond
- Waterfront features: Pond, Pond Access
- Body of water: WATERFORD
Lot
- Size: 8,800 Square Feet
- Features: Cul-De-Sac, City Lot, Landscaped, Level, On Golf Course, Sidewalk, Above Flood Plain
- Residential vegetation: Mature Landscaping, Trees/Landscaped
Details
- Parcel number: 0388120017
- Zoning: PUD
- Special conditions: None
Construction
Type & style
- Home type: SingleFamily
- Architectural style: Mediterranean
- Property subtype: Single Family Residence
Materials
- Stucco
- Foundation: Slab
- Roof: Tile
Condition
- Completed
- New construction: No
- Year built: 1989
Utilities & green energy
- Sewer: Public Sewer
- Water: Public
- Utilities for property: BB/HS Internet Available, Cable Connected, Electricity Connected, Fire Hydrant, Public, Sewer Connected, Street Lights, Underground Utilities, Water Connected
Community & HOA
Community
- Features: Buyer Approval Required, Clubhouse, Deed Restrictions, Fitness Center, Gated Community - No Guard, Golf Carts OK, Golf, Pool, Restaurant, Sidewalks, Special Community Restrictions
- Security: Gated Community, Security Gate, Smoke Detector(s), Fire Resistant Exterior, Fire/Smoke Detection Integration
- Pet fee: $0 monthly
- Subdivision: WATERFORD
HOA
- Has HOA: Yes
- Amenities included: Cable TV, Clubhouse, Fitness Center, Gated, Golf Course, Pickleball Court(s), Pool, Recreation Facilities, Security, Tennis Court(s), Vehicle Restrictions
- Services included: Cable TV, Common Area Taxes, Community Pool, Reserve Fund, Fidelity Bond, Manager, Recreational Facilities
- HOA fee: $166 monthly
- HOA name: Waterford Master Owners Association/Barb Fager
Location
- Region: Venice
Financial & listing details
- Price per square foot: $235/sqft
- Tax assessed value: $394,200
- Annual tax amount: $3,483
- Date on market: 10/18/2024
- Cumulative days on market: 24 days
- Listing terms: Cash,Conventional,FHA,VA Loan
- Ownership: Fee Simple
- Total actual rent: 0
- Electric utility on property: Yes
- Road surface type: Paved, Asphalt
Price history
| Date | Event | Price |
|---|---|---|
| 12/6/2024 | Sold | $545,000$235/sqft |
Source:  Stellar MLS #N6134933 Report a problem Stellar MLS #N6134933 Report a problem | ||
| 11/13/2024 | Pending sale | $545,000$235/sqft |
Source: Stellar MLS #N6134933 Report a problem | ||
| 10/18/2024 | Listed for sale | $545,000+63.2%$235/sqft |
Source: Stellar MLS #N6134933 Report a problem | ||
| 5/10/2016 | Sold | $334,000-9.7%$144/sqft |
Source: Stellar MLS #N5906922 Report a problem | ||
| 3/19/2016 | Pending sale | $369,900$159/sqft |
Source: Michael Saunders & Company - Licensed Real Estate Broker Report a problem | ||
| 3/9/2016 | Price change | $369,900-6.3%$159/sqft |
Source: Michael Saunders & Company - Licensed Real Estate Broker Report a problem | ||
| 2/26/2016 | Price change | $394,900-7.1%$170/sqft |
Source: Michael Saunders & Company - Licensed Real Estate Broker Report a problem | ||
| 1/28/2016 | Listed for sale | $425,000+3.7%$183/sqft |
Source: Michael Saunders & Company - Licensed Real Estate Broker Report a problem | ||
| 5/9/2005 | Sold | $410,000$177/sqft |
Source: Public Record Report a problem | ||
Public tax history
| Year | Property taxes | Tax assessment |
|---|---|---|
| 2025 | $5,885 +64.9% | $394,200 +42.4% |
| 2024 | $3,569 +2.5% | $276,833 +3% |
| 2023 | $3,483 +14.5% | $268,770 +15.8% |
| 2022 | $3,043 -0.1% | $232,010 +3% |
| 2021 | $3,045 -0.4% | $225,252 +1.4% |
| 2020 | $3,056 +3% | $222,142 +2.3% |
| 2019 | $2,968 | $217,148 +1.9% |
| 2018 | $2,968 +2% | $213,099 +2.1% |
| 2017 | $2,910 -4.5% | $208,716 -25.1% |
| 2016 | $3,048 -1.4% | $278,700 +9.9% |
| 2015 | $3,090 +1.6% | $253,500 +16.2% |
| 2014 | $3,041 +0.4% | $218,092 |
| 2013 | $3,028 +3.5% | $218,092 +1.7% |
| 2012 | $2,927 +5.4% | $214,446 +3% |
| 2011 | $2,777 -8.6% | $208,200 -6% |
| 2010 | $3,038 -30.8% | $221,600 -10.2% |
| 2009 | $4,390 | $246,900 -23.1% |
| 2008 | $4,390 -21% | $321,100 -15.9% |
| 2007 | $5,554 | $381,600 -2.8% |
| 2006 | -- | $392,400 +94.9% |
| 2005 | -- | $201,346 +3% |
| 2004 | $3,098 +0.8% | $195,482 +1.9% |
| 2003 | $3,073 +1.5% | $191,837 +2.4% |
| 2002 | $3,028 +6.2% | $187,341 +1.6% |
| 2001 | $2,851 +3.4% | $184,391 +3% |
| 2000 | $2,758 | $179,020 |
Find assessor info on the county website
Neighborhood: Pinebrook
Nearby homes
- $528,2003 bd2 ba2.3k sqft1650 Liscourt Dr, Venice, FL 34292Off Market
- $386,1003 bd2 ba2k sqft1619 Liscourt Dr, Venice, FL 34292Off Market

- $572,2003 bd3 ba2.6k sqft1617 Liscourt Dr, Venice, FL 34292Off Market
- $455,9003 bd2 ba1.9k sqft1648 Liscourt Dr, Venice, FL 34292Off Market
- $504,1003 bd2 ba1.9k sqft1651 Liscourt Dr, Venice, FL 34292Off Market
- $517,3003 bd2 ba2k sqft1653 Liscourt Dr, Venice, FL 34292Off Market
- $573,0003 bd3 ba2.4k sqft1615 Liscourt Dr, Venice, FL 34292Off Market
- $525,6003 bd2 ba2.1k sqft1649 Liscourt Dr, Venice, FL 34292Off Market
Nearby schools
GreatSchools rating
- 6/10Garden Elementary SchoolGrades: K-5Distance: 3.5 mi
- 7/10Venice Middle SchoolGrades: 6-8Distance: 5.2 mi
- 7/10Venice Senior High SchoolGrades: 9-12Distance: 2.7 mi
Schools provided by the listing agent
- Elementary: Laurel Nokomis Elementary
- Middle: Venice Area Middle
- High: Venice Senior High
Source: Stellar MLS. This data may not be complete. We recommend contacting the local school district to confirm school assignments for this home.
Get a cash offer in 3 minutes
Find out how much your home could sell for in as little as 3 minutes with a no-obligation cash offer.
Estimated market value
$516,300
Get a cash offer in 3 minutes
Find out how much your home could sell for in as little as 3 minutes with a no-obligation cash offer.
Estimated market value
$516,300
- Florida
- Sarasota County
- Venice
- 34292
- Pinebrook
- 1652 Liscourt Dr
Nearby cities
Nearby neighborhoods
Nearby zip codes
Other Venice Topics
