Nestled in an ideal location, this home extends a warm invitation to indulge in breathtaking scenery, star-filled skies and the privacy that surrounds you. You've discovered more than just a house--you've found the perfect blend of luxury and lifestyle. Welcome to the amazing Mountain Bridge experience. Step inside to discover a world of comfort, where spacious open-concept living seamlessly blends with natural surroundings. With 3 BRs/3 BAs, plus Private Office (or 4th BR/Flex space), this home offers versatility designed to cater to your unique lifestyle. Sliding-wall-of-glass and remote blinds allow effortless transitions between indoor and outdoor living. The tandem garage provides ample space for toys/storage, ensuring convenience and organization. Upgraded cabinets throughout the home radiate warmth, creating a welcoming atmosphere that is both stylish and functional. Additional cabinets under the breakfast bar, coupled with a walk-in pantry, offer expanded storage options, making this residence as practical as it is beautiful.
Positioned perfectly, this home invites you to savor desert-scape views and star-filled skies. Revel in the tranquility of your surroundings, knowing that you've found not just a house, but a sanctuary where luxury meets lifestyle. Embrace the Mountain Bridge experience - where every moment feels like a retreat, and your dream home becomes a reality.
This is your opportunity to enjoy the resort-style living in the gated community of Mountain Bridge. HOA includes access to Heated Pool and Spa, Workout Facility, Pickleball, Tennis Disk-golf, plus full access to MB Owner's Club Covered Patio with fireplace, live entertainment, and a variety of group activities/clubs. Easy access to Sky Harbor or Gateway Airports. Easy drive to hiking, biking, kayaking, tubing and more. Enjoy Tempe Marketplace, Old Scottsdale, and Scottsdale proper for fun, food, fashion and more, just a short drive away!
Sold for $785,000
$785,000
1652 N ATWOOD Circle, Mesa, AZ 85207
3beds
3baths
2,375sqft
Single Family Residence
Built in 2014
7,150 Square Feet Lot
$754,400 Zestimate®
$331/sqft
$2,831 Estimated rent
Home value
$754,400
$717,000 - $792,000
$2,831/mo
Zestimate® history
Owner options
List your home for rent
$2,831/mo
Rent Zestimate®
Find your next renter with Zillow Rental Manager. Plus, with online applications, you can quickly screen prospective tenants – for free.
$2,831/mo
Rent Zestimate®
Refinance and save
$5,049/mo
Est. payment
Refinancing to a lower rate could help reduce your monthly payments and save thousands over the life of the loan.
$5,049/mo
Est. payment
Explore your selling options
Work with a Zillow partner agent
Leverage their expertise and Zillow's premium Showcase listings to get your home seen by more buyers.
Get startedList with your own agent
Get your home in front of millions of buyers by listing it on Zillow.
Learn how to do itSell it yourself
Take full control of how buyers see your home on Zillow by listing For Sale by Owner (FSBO).
List your homeWhat's special
Private officeOld scottsdaleTandem garageWorkout facilityHeated poolSpacious open-concept livingWalk-in pantry
Zillow last checked:
Listing updated:
Listed by:
Lynnanne M Phillips 480-427-0117,
Keller Williams Realty Sonoran Living
Bought with:
Laura McGhee, SA664346000
Limitless Real Estate
Source: ARMLS,MLS#: 6638004
Facts & features
Interior
Bedrooms & bathrooms
- Bedrooms: 3
- Bathrooms: 3
Heating
- Electric
Cooling
- Central Air, Ceiling Fan(s), Programmable Thmstat
Appliances
- Included: Dryer, Washer, Refrigerator, Built-in Microwave, Dishwasher, Disposal, Gas Range, Gas Oven
- Laundry: Inside, Gas Dryer Hookup
Features
- Pantry, High Speed Internet, Granite Counters, Double Vanity, Breakfast Bar, 9+ Flat Ceilings, Kitchen Island, Full Bth Master Bdrm, Separate Shwr & Tub
- Flooring: Carpet, Tile
- Has basement: No
- Has fireplace: Yes
- Fireplace features: Exterior Fireplace
Interior area
- Total structure area: 2,375
- Total interior livable area: 2,375 sqft
Property
Parking
- Total spaces: 3
- Parking features: Tandem Garage, Garage Door Opener, Direct Access
- Garage spaces: 3
Features
- Stories: 1
- Patio & porch: Covered
- Spa features: None
- Fencing: Wrought Iron
- Waterfront features: Wash
Lot
- Size: 7,150 Square Feet
- Features: Sprinklers In Rear, Sprinklers In Front, Desert Back, Desert Front, Synthetic Grass Back, Auto Timer H2O Front, Auto Timer H2O Back
Details
- Parcel number: 21949474
Construction
Type & style
- Home type: SingleFamily
- Architectural style: Santa Barbara/Tuscan
- Property subtype: Single Family Residence
Materials
- Stucco, Wood Frame
- Roof: Tile
Condition
- Year built: 2014
Details
- Builder name: Blandford Homes
Utilities & green energy
- Sewer: Public Sewer
- Water: City Water
Community & HOA
Community
- Features: Pool, Pickleball, Gated, Community Spa Htd, Community Media Room, Tennis Court(s), Playground, Biking/Walking Path, Fitness Center
- Security: Security Guard
- Subdivision: MOUNTAIN BRIDGE - Corte Bella
HOA
- Has HOA: Yes
- Services included: Maintenance Grounds
- HOA fee: $577 quarterly
- HOA name: Mountain Bridge
- HOA phone: 480-284-4510
Location
- Region: Mesa
Financial & listing details
- Price per square foot: $331/sqft
- Tax assessed value: $584,500
- Annual tax amount: $3,747
- Date on market: 12/13/2023
- Cumulative days on market: 106 days
- Listing terms: Cash,Conventional,VA Loan
- Ownership: Fee Simple
Price history
| Date | Event | Price |
|---|---|---|
| 3/28/2024 | Sold | $785,000-1.8%$331/sqft |
Source:  ARMLS #6638004 Report a problem ARMLS #6638004 Report a problem | ||
| 2/5/2024 | Price change | $799,000-2%$336/sqft |
Source: ARMLS #6638004 Report a problem | ||
| 12/13/2023 | Listed for sale | $815,000+72.4%$343/sqft |
Source: ARMLS #6638004 Report a problem | ||
| 3/11/2015 | Sold | $472,680$199/sqft |
Source: Public Record Report a problem | ||
Public tax history
| Year | Property taxes | Tax assessment |
|---|---|---|
| 2025 | $3,711 +0.6% | $58,450 -11.9% |
| 2024 | $3,690 -1% | $66,380 +66.6% |
| 2023 | $3,727 +1.9% | $39,839 -15% |
| 2022 | $3,657 +0% | $46,880 +8.2% |
| 2021 | $3,656 +7.9% | $43,330 +6.3% |
| 2020 | $3,387 +4.7% | $40,780 +3.2% |
| 2019 | $3,234 | $39,530 +3.6% |
| 2018 | $3,234 +3.2% | $38,150 +4.1% |
| 2017 | $3,132 +1332% | $36,650 -2.9% |
| 2016 | $219 | $37,750 +1538.5% |
| 2015 | -- | $2,304 |
Find assessor info on the county website
Neighborhood: 85207
Nearby homes
- $773,9004 bd4 ba3k sqft1704 N Atwood Cir, Mesa, AZ 85207Off Market
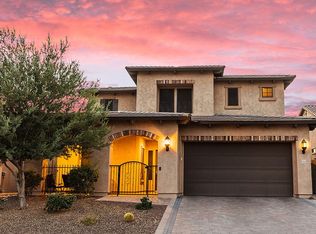
- $760,400-- bd3 ba2.1k sqft1648 N Atwood Cir, Mesa, AZ 85207Off Market
- $741,8003 bd3 ba2.3k sqft1708 N Atwood Cir, Mesa, AZ 85207Off Market
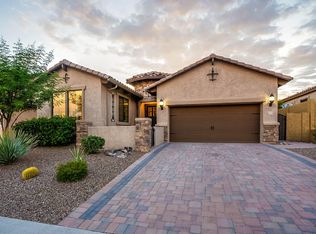
- $799,400-- bd3 ba2.1k sqft1644 N Atwood Cir, Mesa, AZ 85207Off Market
- $761,6005 bd4 ba3k sqft1647 N Atwood Cir, Mesa, AZ 85207Off Market
- $757,5003 bd3 ba2.1k sqft1651 N Atwood Cir, Mesa, AZ 85207Off Market
- $799,0003 bd3 ba2.1k sqft1712 N Atwood Cir, Mesa, AZ 85207Off Market
- $882,700-- bd4 ba2.3k sqft1640 N Atwood Cir, Mesa, AZ 85207Off Market
Nearby schools
GreatSchools rating
- 9/10Zaharis Elementary SchoolGrades: PK-6Distance: 0.9 mi
- 5/10Fremont Junior High SchoolGrades: 7-8Distance: 2.7 mi
- 7/10Red Mountain High SchoolGrades: 9-12Distance: 2.1 mi
Schools provided by the listing agent
- Elementary: Zaharis Elementary
- Middle: Fremont Junior High School
- High: Red Mountain High School
- District: Mesa Unified District
Source: ARMLS. This data may not be complete. We recommend contacting the local school district to confirm school assignments for this home.
Get a cash offer in 3 minutes
Find out how much your home could sell for in as little as 3 minutes with a no-obligation cash offer.
Estimated market value
$754,400
Get a cash offer in 3 minutes
Find out how much your home could sell for in as little as 3 minutes with a no-obligation cash offer.
Estimated market value
$754,400
- Arizona
- Maricopa County
- Mesa
- 85207
- 1652 N ATWOOD Circle
Nearby cities
Nearby neighborhoods
Nearby zip codes
Other Mesa Topics
