You need to come experience the perfect blend of classic charm and contemporary style at 1652 N Garland. This recently remodeled 3-bedroom, 2-bathroom home, with 1455 square feet, offers an inviting residence in the desirable North Riverside neighborhood. Imagine hosting dinner parties in the formal dining room, where a modern feature wall creates a stylish backdrop for memorable gatherings. The refinished hardwoods on the main floor flow seamlessly, leading you into a kitchen that's a culinary delight. Your new home is ready for you to prepare gourmet meals amidst sleek quartz countertops, a striking tile backsplash, and a feature vent hood and pot filler that elevate the space. New appliances, including a dishwasher and oven, ensure effortless cooking experiences. The main level also features a convenient mudroom/laundry room, perfectly positioned near the back entrance and one-car garage, simplifying daily routines. The enclosed carport provides additional storage, adding practicality to this stylish home. Step outside and admire the fresh exterior paint, accented with warm cedar details, enhancing the curb appeal. Descend into the transformed basement, now a luxurious primary master suite. This private retreat offers a spacious bedroom, a cozy family room, and a large bathroom with a double vanity, providing the perfect sanctuary for relaxation. Updated lighting throughout the home creates a bright and welcoming atmosphere, highlighting the thoughtful renovations. 1652 N Garland offers an incredible opportunity to own a meticulously updated home in North Riverside, where community and convenience meet. With every detail carefully considered, this residence is ready for you to create a life filled with comfort and style.
Sold-co-op w/mbr
Price Unknown
1652 N Garland Ave, Wichita, KS 67203
3beds
1,455sqft
Single Family Onsite Built
Built in 1941
6,969 Square Feet Lot
$229,700 Zestimate®
$--/sqft
$1,589 Estimated rent
Home value
$229,700
$207,000 - $255,000
$1,589/mo
Zestimate® history
Owner options
List your home for rent
$1,589/mo
Rent Zestimate®
Find your next renter with Zillow Rental Manager. Plus, with online applications, you can quickly screen prospective tenants – for free.
$1,589/mo
Rent Zestimate®
Refinance and save
Refinancing to a lower rate could help reduce your monthly payments and save thousands over the life of the loan.
Explore your selling options
Work with a Zillow partner agent
Leverage their expertise and Zillow's premium Showcase listings to get your home seen by more buyers.
Get startedList with your own agent
Get your home in front of millions of buyers by listing it on Zillow.
Learn how to do itSell it yourself
Take full control of how buyers see your home on Zillow by listing For Sale by Owner (FSBO).
List your homeWhat's special
Zillow last checked:
Listing updated:
Listed by:
Shane Phillips 316-295-0696,
Reece Nichols South Central Kansas
Bought with:
Jared Neidert, 00247277
Source: SCKMLS as distributed by MLS GRID,MLS#: 651927
Facts & features
Interior
Bedrooms & bathrooms
- Bedrooms: 3
- Bathrooms: 2
- Full bathrooms: 2
Primary bedroom
- Description: Carpet
- Level: Basement
- Area: 157.5
- Dimensions: 10.5x15
Bedroom
- Description: Carpet
- Level: Main
- Area: 100
- Dimensions: 10x10
Bedroom
- Description: Carpet
- Level: Main
- Area: 110
- Dimensions: 10x11
Bonus room
- Description: Tile
- Level: Main
- Area: 49
- Dimensions: 7x7 bathroom
Bonus room
- Description: Luxury Vinyl
- Level: Basement
- Area: 90
- Dimensions: 10x9 bathroom
Dining room
- Description: Wood
- Level: Main
- Area: 104.5
- Dimensions: 11x9.5
Family room
- Description: Carpet
- Level: Basement
- Area: 90
- Dimensions: 10x9
Kitchen
- Description: Tile
- Level: Main
- Area: 90
- Dimensions: 7.5x12
Laundry
- Description: Tile
- Level: Main
- Area: 77
- Dimensions: 7x11
Living room
- Description: Wood
- Level: Main
- Area: 216
- Dimensions: 18x12
Heating
- Forced Air, Natural Gas
Cooling
- Central Air, Electric
Appliances
- Included: Dishwasher, Disposal, Range
- Laundry: Main Level, 220 equipment
Features
- Ceiling Fan(s)
- Flooring: Hardwood
- Basement: Partially Finished
- Number of fireplaces: 1
- Fireplace features: One, Electric
Interior area
- Total interior livable area: 1,455 sqft
- Finished area above ground: 1,005
- Finished area below ground: 450
Property
Parking
- Total spaces: 1
- Parking features: Detached
- Garage spaces: 1
Features
- Levels: One
- Stories: 1
- Patio & porch: Covered
Lot
- Size: 6,969 Square Feet
- Features: Standard
Details
- Parcel number: 1230704105003.00
Construction
Type & style
- Home type: SingleFamily
- Architectural style: Ranch
- Property subtype: Single Family Onsite Built
Materials
- Frame w/Less than 50% Mas
- Foundation: Full, Day Light
- Roof: Composition
Condition
- Year built: 1941
Utilities & green energy
- Utilities for property: Public
Community & HOA
Community
- Subdivision: FERRELLS
HOA
- Has HOA: No
Location
- Region: Wichita
Financial & listing details
- Tax assessed value: $125,650
- Annual tax amount: $1,462
- Date on market: 3/11/2025
- Cumulative days on market: 2 days
- Ownership: Corporate non-REO
- Road surface type: Paved
Price history
Price history is unavailable.
Public tax history
| Year | Property taxes | Tax assessment |
|---|---|---|
| 2025 | $1,462 +3.3% | $14,450 +4.4% |
| 2024 | $1,415 +5.7% | $13,835 +11.7% |
| 2023 | $1,338 +8% | $12,386 |
| 2022 | $1,239 -0.5% | -- |
| 2021 | $1,246 +4.8% | -- |
| 2020 | $1,189 +5% | $10,523 +5.1% |
| 2019 | $1,132 +5% | $10,017 +5.1% |
| 2018 | $1,077 -0.1% | $9,534 |
| 2017 | $1,078 +108.7% | -- |
| 2016 | $517 -49.6% | -- |
| 2015 | $1,026 +2% | -- |
| 2014 | $1,005 | -- |
| 2013 | -- | -- |
| 2012 | -- | -- |
| 2011 | -- | $9,362 +3% |
| 2008 | -- | $9,086 |
| 2007 | -- | $9,086 +4.2% |
| 2006 | -- | $8,718 +3% |
| 2005 | -- | $8,465 |
| 2004 | -- | $8,465 |
| 2003 | -- | $8,465 +9% |
| 2002 | -- | $7,763 +3.1% |
| 2000 | -- | $7,533 |
Find assessor info on the county website
Neighborhood: North Riverside
Nearby homes
- $192,6002 bd2 ba1.9k sqft1648 N Garland Ave, Wichita, KS 67203Off Market

- $189,2002 bd2 ba1.9k sqft1648 N Garland St, Wichita, KS 67203Off Market
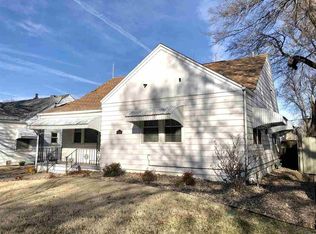
- $177,9002 bd2 ba1.7k sqft1658 N Garland Ave, Wichita, KS 67203Off Market
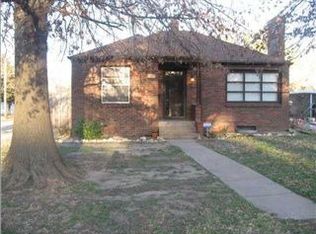
- $115,2002 bd1 ba890 sqft1642 N Garland Ave, Wichita, KS 67203Off Market
- $119,9002 bd1 ba725 sqft1638 N Garland Ave, Wichita, KS 67203Off Market
- $190,4002 bd1 ba1.3k sqft1651 N Hood Ave, Wichita, KS 67203Off Market
- $125,7002 bd1 ba855 sqft1647 N Hood Ave, Wichita, KS 67203Off Market
- $124,3002 bd1 ba869 sqft1638 N Garland, Wichita, KS 67203Off Market
Nearby schools
GreatSchools rating
- 4/10Woodland Health / Wellness Magnet Elementary SchoolGrades: PK-5Distance: 0.1 mi
- 2/10Marshall Middle SchoolGrades: 6-8Distance: 0.2 mi
- 1/10North High SchoolGrades: 9-12Distance: 0.6 mi
Schools provided by the listing agent
- Elementary: Woodland
- Middle: Marshall
- High: North
Source: SCKMLS as distributed by MLS GRID. This data may not be complete. We recommend contacting the local school district to confirm school assignments for this home.
Sell for more on Zillow
Get a Zillow Showcase℠ listing at no additional cost and you could sell for .
$229,700
2% more
+$4,594
With Zillow Showcase(estimated)
$234,294
Sell for more on Zillow
Get a Zillow Showcase℠ listing at no additional cost and you could sell for .
$229,700
2% more
+$4,594
With Zillow Showcase(estimated)
$234,294
- Kansas
- Sedgwick County
- Wichita
- 67203
- North Riverside
- 1652 N Garland Ave
