Skip main navigation
Off market
  • $790,100

    1652 Norfolk St APT A, Houston, TX 77006

    3beds
    3,202sqft
    Townhouse
    Built in 2008
    2,657 Square Feet Lot
    $790,100 Zestimate®
    $247/sqft
    $4,705 Estimated rent

    Home value

    $790,100

    $719,000 - $861,000

    $4,705/mo

    Zestimate® history
    Loading
    Loading...

    Owner options

    List your home for rent

    $4,705/mo

    Rent Zestimate®

    Find your next renter with Zillow Rental Manager. Plus, with online applications, you can quickly screen prospective tenants – for free.

    Learn more

    $4,705/mo

    Rent Zestimate®

    Refinance and save

    $5,329/mo

    Est. payment

    Refinancing to a lower rate could help reduce your monthly payments and save thousands over the life of the loan.

    See today's rates

    $5,329/mo

    Est. payment

    Explore your selling options

    Work with a Zillow partner agent

    Leverage their expertise and Zillow's premium Showcase listings to get your home seen by more buyers.

    Get started

    List with your own agent

    Get your home in front of millions of buyers by listing it on Zillow.

    Learn how to do it

    Sell it yourself

    Take full control of how buyers see your home on Zillow by listing For Sale by Owner (FSBO).

    List your home

    What's special

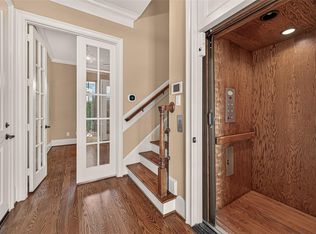
    Rare To Find! Incredible Montrose townhome with private pool & waterfall, spacious fenced yard, elevator and incredible views of Med Center & Downtown. Entire 2nd floor dedicated to giant, light-filled integrated kitchen, living and dining area with balcony, fireplace, high ceilings & lots of windows. Kitchen with granite counters, stainless steel appliances & center island. A 3rd floor integrated master suite with built-in wet-bar area, fireplace that mirrors into the master bath and office is perfect for those needing to work from home. 4th floor offers 2 bedrooms with walk-in showers, game room with another wet-bar area and huge patio with a gorgeous views of Downtown for enjoying guests or family time outdoors. Walking distance to Ervan Chew & Mandell parks, HEB, Trader Joe's, Menil Collection, etc.

    This property is off market, which means it's not currently listed for sale or rent on Zillow. This may be different from what's available on other websites or public sources.

    Facts & features

    Interior

    Bedrooms & bathrooms
    • Bedrooms: 3
    • Bathrooms: 4
    • Full bathrooms: 3
    • 1/2 bathrooms: 1
    Heating
    • Other, Electric
    Cooling
    • Central
    Appliances
    • Included: Dishwasher, Dryer, Garbage disposal
    • Laundry: ELECTRIC DRYER CONNECTION
    Features
    • Wet Bar, Elevator, Balcony, Elevator Shaft, Walk-In Closet(s), High Ceilings, Crown Molding, Formal Entry/Foyer, Countertops(Granite), Primary Bed - 3rd Floor
    • Flooring: Tile, Hardwood
    • Windows: Drapes/Curtains/Window Cover
    • Has fireplace: Yes
    • Fireplace features: Gas, Gas Log
    Interior area
    • Structure area source: Appraisal District
    • Total interior livable area: 3,202 sqft

    Property

    Parking
    • Total spaces: 2
    • Parking features: Garage - Attached
    Features
    • Patio & porch: Patio/Deck
    • Exterior features: Stucco
    • Pool features: Gunite
    • Fencing: Fenced
    Lot
    • Size: 2,657 sqft
    • Features: On Street
    Details
    • Parcel number: 0392240080001

    Construction

    Type & style
    • Home type: Townhouse
    • Architectural style: French
    Materials
    • Other
    • Foundation: Slab
    • Roof: Composition
    Condition
    • Year built: 2008
    Details
    • Builder name: DAVID WEEKLEY

    Utilities & green energy

    • Water: Water District
    Green energy
    • Energy efficient items: Thermostat, Attic Vents

    Community & neighborhood

    Security
    • Security features: Fire Alarm
    Location
    • Region: Houston

    Other

    Other facts
    • Flooring: Wood, Carpet, Tile
    • Appliances: Dishwasher, Refrigerator, Disposal, Gas Cooktop, Convection Oven, Electric Oven, Dryer, Microwave, Washer, Refrigerator Included
    • FireplaceYN: true
    • Heating: Electric, Zoned
    • GarageYN: true
    • InteriorFeatures: Wet Bar, Elevator, Balcony, Elevator Shaft, Walk-In Closet(s), High Ceilings, Crown Molding, Formal Entry/Foyer, Countertops(Granite), Primary Bed - 3rd Floor
    • AttachedGarageYN: true
    • HeatingYN: true
    • CoolingYN: true
    • FoundationDetails: Slab
    • FireplaceFeatures: Gas, Gas Log
    • RoomsTotal: 8
    • FireplacesTotal: 3
    • ConstructionMaterials: Stucco
    • Fencing: Fenced
    • Roof: Composition
    • ExteriorFeatures: Balcony, Sprinkler System, Front Yard
    • StoriesTotal: 4
    • ParkingFeatures: Auto Garage Door Opener, Automatic Driveway Gate, Attached, Automatic Gate
    • PoolPrivateYN: True
    • DirectionFaces: South
    • ArchitecturalStyle: French
    • BuilderName: DAVID WEEKLEY
    • CoveredSpaces: 2
    • GreenEnergyEfficient: Thermostat, Attic Vents
    • PoolFeatures: Gunite
    • SecurityFeatures: Fire Alarm
    • Cooling: Zoned, Ceiling Fan(s), Electric
    • RoomMasterBathroomFeatures: Double Vanity, Half Bath, Primary Bath + Separate Shower
    • PatioAndPorchFeatures: Patio/Deck
    • LaundryFeatures: ELECTRIC DRYER CONNECTION
    • WaterSource: Water District
    • MlsStatus: Pending
    • TaxAnnualAmount: 17307
    • BuildingAreaSource: Appraisal District
    • LotSizeSource: Appraisal District
    • YearBuiltSource: Appraisal District
    • WindowFeatures: Drapes/Curtains/Window Cover
    • LotFeatures: On Street
    • MapCoordinate: 492Z

    Price history

    DateEventPrice
    10/27/2025Listing removed$820,000$256/sqft
    Source: HAR #24555983 Report a problem
    9/18/2025Pending sale$820,000$256/sqft
    Source: HAR #24555983 Report a problem
    8/25/2025Price change$820,000-3.5%$256/sqft
    Source: HAR #24555983 Report a problem
    8/9/2025Listed for sale$850,000$265/sqft
    Source: HAR #24555983 Report a problem
    7/31/2025Listing removed$850,000$265/sqft
    Source: HAR #24555983 Report a problem
    6/7/2025Price change$850,000-8.1%$265/sqft
    Source: HAR #24555983 Report a problem
    5/17/2025Listed for sale$925,000+24.2%$289/sqft
    Source: HAR #24555983 Report a problem
    12/10/2020Listing removed$745,000$233/sqft
    Source: Keller Williams Realty Houston Metropolitan #58347697 Report a problem
    10/17/2020Pending sale$745,000$233/sqft
    Source: Keller Williams Realty #58347697 Report a problem
    9/1/2020Listed for sale$745,000$233/sqft
    Source: Keller Williams Realty #58347697 Report a problem
    2/19/2008Sold--
    Source: Agent Provided Report a problem

    Public tax history

    YearProperty taxesTax assessment
    2025$13,375 +6.3%$857,522 +6.9%
    2024$12,581 -3.5%$802,109 -9.5%
    2023$13,043 -2.8%$886,674 +13.2%
    2022$13,420 $783,287 +6.9%
    2021-- $732,882 +0.4%
    2020$13,760 +1.2%$729,690 +2.1%
    2019$13,597 -10.5%$714,687 -6.3%
    2018$15,195 $762,983
    2017$15,195 -3.1%$762,983 -3%
    2016$15,687 +8.7%$786,522 -6%
    2015$14,428 $836,442 +5.6%
    2014$14,428 $791,803 +23.3%
    2013-- $642,385 -2.4%
    2012-- $658,166
    2011-- $658,166 +0.8%
    2010-- $652,832 +69.6%
    2009-- $384,850

    Find assessor info on the county website

    Neighborhood: Neartown - Montrose

    Nearby schools

    GreatSchools rating
    Schools provided by the listing agent
    • Elementary: Poe Elementary School
    • Middle: Lanier Middle School
    • High: Lamar High School (houston)
    • District: 27 - Houston

    Source: The MLS. This data may not be complete. We recommend contacting the local school district to confirm school assignments for this home.

    Get a cash offer in 3 minutes
    Find out how much your home could sell for in as little as 3 minutes with a no-obligation cash offer.
    Estimated market value
    $790,100
    Get a cash offer in 3 minutes
    Find out how much your home could sell for in as little as 3 minutes with a no-obligation cash offer.
    Estimated market value
    $790,100