PRICE REDUCTION! BACK ON MARKET!!
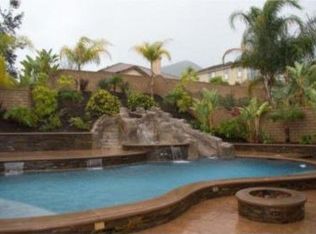
Beautiful Upgraded Entertainers Dream Home nestled within the Community of Eagle Glen. Featuring 4 bedrooms, 4 baths, Huge Bonus Room that can be converted to make 2 additional Bedrooms for Large Family. Large Kitchen with Island, Stainless Steel Appliances, Mosiac Tile in Entry way, Extra Large Open Family Room with built in Cabinets and Entertainment Center, Beautiful French doors leading to an Entertainers Backyard dream. Built in Gazebo Bar with Firepit, Refrigerator, & Sink, Built in Seating area with Fire Pit, Pebble Tec Pool and Spa. Planters, Stamped Concrete Patio & Driveway.
Sold for $975,000
Listing Provided by: KW College Park
Bought with: KEYTIME REALTY
$975,000
1652 Rivendel Dr, Corona, CA 92883
4beds
3,446sqft
Single Family Residence
Built in 2001
8,276 Square Feet Lot
$985,900 Zestimate®
$283/sqft
$4,889 Estimated rent
Home value
$985,900
$897,000 - $1.08M
$4,889/mo
Zestimate® history
Owner options
List your home for rent
$4,889/mo
Rent Zestimate®
Find your next renter with Zillow Rental Manager. Plus, with online applications, you can quickly screen prospective tenants – for free.
$4,889/mo
Rent Zestimate®
Refinance and save
$6,069/mo
Est. payment
Refinancing to a lower rate could help reduce your monthly payments and save thousands over the life of the loan.
$6,069/mo
Est. payment
Explore your selling options
Work with a Zillow partner agent
Leverage their expertise and Zillow's premium Showcase listings to get your home seen by more buyers.
Get startedList with your own agent
Get your home in front of millions of buyers by listing it on Zillow.
Learn how to do itSell it yourself
Take full control of how buyers see your home on Zillow by listing For Sale by Owner (FSBO).
List your homeWhat's special
Entertainers backyard dreamStainless steel appliancesLarge kitchen with islandHuge bonus roomBeautiful french doors
Zillow last checked:
Listing updated:
Listing Provided by:
Shonda Cunningham DRE #01935678 951-532-8631,
KW College Park
Bought with:
ARIAN EZZAT, DRE #01119596
KEYTIME REALTY
Source: CRMLS,MLS#: IG24159132 Originating MLS: California Regional MLS
Originating MLS: California Regional MLSFacts & features
Interior
Bedrooms & bathrooms
- Bedrooms: 4
- Bathrooms: 4
- Full bathrooms: 4
- Main level bathrooms: 3
- Main level bedrooms: 4
Bedroom
- Features: All Bedrooms Up
Bathroom
- Features: Bathtub, Closet, Dual Sinks, Full Bath on Main Level, Hollywood Bath, Separate Shower, Tile Counters, Tub Shower
Kitchen
- Features: Kitchen Island, Kitchen/Family Room Combo, Tile Counters
Other
- Features: Walk-In Closet(s)
Heating
- Central
Cooling
- Central Air
Appliances
- Included: Dishwasher, Gas Oven, Gas Range, Microwave
- Laundry: Washer Hookup, Gas Dryer Hookup, Laundry Room
Features
- Ceiling Fan(s), Eat-in Kitchen, High Ceilings, Recessed Lighting, Tile Counters, All Bedrooms Up, Walk-In Closet(s)
- Flooring: Carpet, Laminate, Tile
- Windows: Blinds, Drapes
- Has fireplace: Yes
- Fireplace features: Family Room
- Common walls with other units/homes: No Common Walls
Interior area
- Total interior livable area: 3,446 sqft
Property
Parking
- Total spaces: 3
- Parking features: Garage, Garage Door Opener
- Attached garage spaces: 3
Accessibility
- Accessibility features: Safe Emergency Egress from Home, Parking
Features
- Levels: Two
- Stories: 2
- Entry location: front door
- Patio & porch: Covered
- Exterior features: Fire Pit
- Has private pool: Yes
- Pool features: In Ground, Pebble, Private
- Has spa: Yes
- Spa features: In Ground
- Fencing: Block
- Has view: Yes
- View description: None
Lot
- Size: 8,276 sqft
- Features: 0-1 Unit/Acre
Details
- Additional structures: Gazebo
- Parcel number: 282472013
- Special conditions: Standard
Construction
Type & style
- Home type: SingleFamily
- Property subtype: Single Family Residence
Materials
- Roof: Tile
Condition
- Repairs Cosmetic
- New construction: No
- Year built: 2001
Utilities & green energy
- Sewer: Public Sewer
- Water: Public
- Utilities for property: Cable Available, Electricity Connected, Natural Gas Connected, Sewer Connected, Water Connected
Community & neighborhood
Security
- Security features: Carbon Monoxide Detector(s), Smoke Detector(s)
Community
- Community features: Golf, Park, Storm Drain(s), Street Lights, Sidewalks
Location
- Region: Corona
HOA & financial
HOA
- Has HOA: Yes
- HOA fee: $80 monthly
- Amenities included: Golf Course, Picnic Area, Playground, Tennis Court(s)
- Association name: Eagle Glen Masters HOa
- Association phone: 951-698-8511
Other
Other facts
- Listing terms: Cash,Cash to Existing Loan,Conventional,FHA
Price history
| Date | Event | Price |
|---|---|---|
| 9/8/2025 | Sold | $975,000-9.3%$283/sqft |
Source:  CRMLS #IG24159132 Report a problem CRMLS #IG24159132 Report a problem | ||
| 8/8/2025 | Contingent | $1,075,000$312/sqft |
Source: CRMLS #IG24159132 Report a problem | ||
| 5/24/2025 | Listed for sale | $1,075,000+40.7%$312/sqft |
Source: CRMLS #IG24159132 Report a problem | ||
| 3/1/2005 | Sold | $764,000+107.9%$222/sqft |
Source: Public Record Report a problem | ||
| 11/30/2001 | Sold | $367,500$107/sqft |
Source: Public Record Report a problem | ||
Public tax history
| Year | Property taxes | Tax assessment |
|---|---|---|
| 2025 | $12,273 +5.9% | $1,069,249 +2% |
| 2024 | $11,587 +1.4% | $1,048,284 +2% |
| 2023 | $11,426 +7.2% | $1,027,731 +9% |
| 2022 | $10,663 +9% | $942,855 +18% |
| 2021 | $9,784 +10.6% | $799,029 +12% |
| 2020 | $8,847 | $713,419 +3% |
| 2019 | -- | $692,640 +4% |
| 2018 | $8,303 +4.5% | $666,000 +4.1% |
| 2017 | $7,946 | $640,000 +6.1% |
| 2016 | $7,946 +6.3% | $603,000 +1.3% |
| 2015 | $7,475 +2.4% | $595,000 +2.1% |
| 2014 | $7,300 | $583,000 +23% |
| 2013 | -- | $474,000 +1.5% |
| 2012 | -- | $467,000 +0.4% |
| 2011 | -- | $465,000 +0.4% |
| 2010 | -- | $463,000 +3.6% |
| 2009 | -- | $447,000 -29.3% |
| 2008 | -- | $632,000 -20.5% |
| 2007 | -- | $794,865 +2% |
| 2006 | -- | $779,280 +91.6% |
| 2005 | -- | $406,617 +3.9% |
| 2003 | -- | $391,340 +6.6% |
| 2002 | -- | $367,000 +306.7% |
| 2001 | $2,119 +4% | $90,240 +2% |
| 2000 | $2,037 | $88,471 |
Find assessor info on the county website
Neighborhood: Eagle Glen
Nearby schools
GreatSchools rating
- 8/10Woodrow Wilson Elementary SchoolGrades: K-6Distance: 0.2 mi
- 6/10El Cerrito Middle SchoolGrades: 6-8Distance: 1.8 mi
- 8/10Santiago High SchoolGrades: 9-12Distance: 1.6 mi
Schools provided by the listing agent
- Elementary: Woodrow Wilson
- Middle: Citrus Hills
- High: Santiago
Source: CRMLS. This data may not be complete. We recommend contacting the local school district to confirm school assignments for this home.
Get a cash offer in 3 minutes
Find out how much your home could sell for in as little as 3 minutes with a no-obligation cash offer.
Estimated market value
$985,900
Get a cash offer in 3 minutes
Find out how much your home could sell for in as little as 3 minutes with a no-obligation cash offer.
Estimated market value
$985,900
- California
- Riverside County
- Corona
- 92883
- Eagle Glen
- 1652 Rivendel Dr
Nearby cities
Nearby neighborhoods
Nearby zip codes
Other Corona Topics
