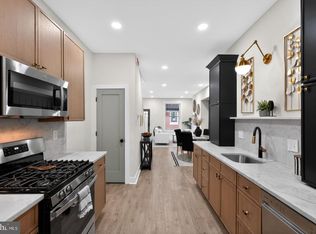
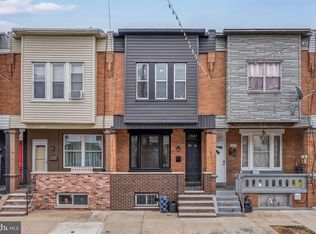
Located in South Philadelphia, surrounded by new construction and just steps from public green space, this beautifully updated home offers thoughtful design and modern finishes throughout. Step inside to a spacious living room highlighted by a striking wood feature wall, built-in fireplace, and warm accent lighting. A large dedicated dining area flows seamlessly into the eat-in kitchen, featuring quartz countertops, stainless steel appliances, rich shaker cabinetry, and hardwood flooring throughout the main level. A convenient first-floor powder room adds functionality, while the hidden laundry area keeps everyday necessities neatly tucked away. Just beyond the kitchen, a generous rear patio provides the perfect space for outdoor dining, entertaining, or relaxing. Downstairs, the fully finished basement offers an expansive second living area with plenty of flexibility for a media room, home office, gym, playroom, or additional entertaining space. Upstairs, you'll find three generously sized bedrooms, each equipped with ceiling fans for added comfort. The fully tiled hall bathroom features a tub with a tiled surround. The primary bedroom serves as a stylish retreat with a double closet, custom feature wall, and integrated bedside lighting. With new HVAC and extensive updates throughout, this move-in-ready South Philly home combines style, comfort, and versatility in a rapidly developing location.
For sale
$300,000
1652 S Lecount St, Philadelphia, PA 19145
3beds
1,370sqft
Townhouse
Built in 1925
721 Square Feet Lot
$294,200 Zestimate®
$219/sqft
$-- HOA
What's special
Built-in fireplaceQuartz countertopsFully finished basementModern finishes throughoutGenerous rear patioLarge dedicated dining areaEat-in kitchen
- 37 days
- 513
- 74
Zillow last checked:
Listing updated:
Listed by:
Zach Dupras 302-242-5280,
Coldwell Banker Realty (215) 923-7600
Source: Bright MLS,MLS#: PAPH2665490
Facts & features
Interior
Bedrooms & bathrooms
- Bedrooms: 3
- Bathrooms: 2
- Full bathrooms: 1
- 1/2 bathrooms: 1
- Main level bathrooms: 1
Basement
- Description: Percent Finished: 100.0
- Area: 400
Heating
- Forced Air, Natural Gas
Cooling
- Central Air, Electric
Appliances
- Included: Oven/Range - Gas, Refrigerator, Washer/Dryer Stacked, Microwave, Dishwasher, Electric Water Heater
- Laundry: Main Level
Features
- Basement: Finished
- Has fireplace: No
Interior area
- Total structure area: 1,370
- Total interior livable area: 1,370 sqft
- Finished area above ground: 970
- Finished area below ground: 400
Property
Parking
- Parking features: On Street
- Has uncovered spaces: Yes
Accessibility
- Accessibility features: None
Features
- Levels: Two
- Stories: 2
- Pool features: None
Lot
- Size: 721 Square Feet
- Dimensions: 14.00 x 50.00
Details
- Additional structures: Above Grade, Below Grade
- Parcel number: 364289200
- Zoning: RSA5
- Special conditions: Standard
Construction
Type & style
- Home type: Townhouse
- Architectural style: Contemporary,Traditional
- Property subtype: Townhouse
Materials
- Masonry
- Foundation: Other
Condition
- New construction: No
- Year built: 1925
- Major remodel year: 2026
Utilities & green energy
- Sewer: Public Sewer
- Water: Public
Community & HOA
Community
- Subdivision: Grays Ferry
HOA
- Has HOA: No
Location
- Region: Philadelphia
- Municipality: PHILADELPHIA
Financial & listing details
- Price per square foot: $219/sqft
- Tax assessed value: $138,200
- Annual tax amount: $1,934
- Date on market: 8/31/2026
- Listing agreement: Exclusive Right To Sell
- Listing terms: Conventional,Cash,FHA,VA Loan
- Inclusions: All Appliances And Light Fixtures In As Is Condition.
- Ownership: Fee Simple
Estimated market value
$294,200
$279,000 - $309,000
$1,906/mo
Price history
| Date | Event | Price |
|---|---|---|
| 8/31/2026 | Listed for sale | $300,000+140%$219/sqft |
Source:  Bright MLS #PAPH2665490 Report a problem Bright MLS #PAPH2665490 Report a problem | ||
| 12/19/2025 | Sold | $125,000-16.7%$91/sqft |
Source: Bright MLS #PAPH2538370 Report a problem | ||
| 12/8/2025 | Pending sale | $150,000$109/sqft |
Source: Bright MLS #PAPH2538370 Report a problem | ||
| 11/13/2025 | Listed for sale | $150,000-9.1%$109/sqft |
Source: Bright MLS #PAPH2538370 Report a problem | ||
| 11/6/2025 | Contingent | $165,000$120/sqft |
Source: Bright MLS #PAPH2538370 Report a problem | ||
| 10/14/2025 | Price change | $165,000-5.7%$120/sqft |
Source: Bright MLS #PAPH2538370 Report a problem | ||
| 9/16/2025 | Listed for sale | $175,000$128/sqft |
Source: Bright MLS #PAPH2538370 Report a problem | ||
Public tax history
Tax history is unavailable.
Monthly payment
Est. payment
Payment breakdown
Explore the cost of this home by adjusting the details. Changes won't be saved.Climate risks
Neighborhood: Grays Ferry
Nearby schools


Similar homes
- $295,0003 bd2 ba1k sqft1331 S May St, Philadelphia, PA 19143For Sale
 MLS ID #PAPH2676286, Ryan Lockstein, Rosedale Real Estate LLC. Bright MLS
 - $298,0002 bd2 ba1.5k sqft2339 S Bucknell St, Philadelphia, PA 19145For Sale
 MLS ID #PAPH2618728, Tanner Kirkpatrick, Lime House. Bright MLS
 - $279,0003 bd2 ba1.2k sqft1547 S 28th St, Philadelphia, PA 19146For Sale
 MLS ID #PAPH2581344, Paul Chin, KW Empower. Bright MLS
 - $385,0003 bd3 ba1.8k sqft2325 Tasker St, Philadelphia, PA 19145For Sale
 MLS ID #PAPH2675682, JISHUI ZHENG, Philly Real Estate. Bright MLS
 - $295,0003 bd2 ba994 sqft2536 S Philip St, Philadelphia, PA 19148For SaleMLS ID #PAPH2676456, Ryan Lockstein, Rosedale Real Estate LLC. Bright MLS
- $365,0003 bd2 ba1.5k sqft1931 Morris St, Philadelphia, PA 19145For SaleMLS ID #PAPH2670312, Kevin Le, Realty Mark Associates-CC. Bright MLS
- $329,0003 bd2 ba1.3k sqft749 S 52nd St, Philadelphia, PA 19143For SaleMLS ID #PAPH2676352, Ryan Lockstein, Rosedale Real Estate LLC. Bright MLS
- $299,9003 bd2 ba1.3k sqft3014 Salmon St, Philadelphia, PA 19134For SaleMLS ID #PAPH2676936, Ryan Lockstein, Rosedale Real Estate LLC. Bright MLS
- $339,9003 bd2 ba1.2k sqft1937 S Lambert St, Philadelphia, PA 19145For SaleMLS ID #PAPH2575538, Vickie Davis, Elfant Wissahickon-Chestnut Hill. Bright MLS
- $325,0002 bd2 ba784 sqft2441 S Clarion St, Philadelphia, PA 19148For SaleMLS ID #PAPH2675388, Michael McCann, KW Empower. Bright MLS
- $330,0003 bd3 ba1.1k sqft916 Cantrell St, Philadelphia, PA 19148For SaleMLS ID #PAPH2669498, Bryanna Carzo, KW Empower. Bright MLS
- $385,0003 bd3 ba1.9k sqft2133 Morris St, Philadelphia, PA 19145For SaleMLS ID #PAPH2659148, Jim Roche, KW Empower. Bright MLS
- $294,9003 bd3 ba1.2k sqft2540 W Montgomery Ave, Philadelphia, PA 19121For SaleMLS ID #PAPH2662036, Kyle Sander, EXP Realty, LLC. Bright MLS
- $369,0002 bd2 ba1.1k sqft1620 S 19th St, Philadelphia, PA 19145For SaleMLS ID #PAPH2653428, Sammy piccolo, KW Empower. Bright MLS
- $274,9993 bd3 ba1.2k sqft5224 Delancey St, Philadelphia, PA 19143For SaleMLS ID #PAPH2670358, Jim Roche, KW Empower. Bright MLS
- $295,0004 bd2 ba1k sqft552 S 59th St, Philadelphia, PA 19143For SaleMLS ID #PAPH2665764, Starr Smith, Keller Williams Main Line. Bright MLS
- $293,0003 bd2 ba1.6k sqft1847 N Newkirk St, Philadelphia, PA 19121For SaleMLS ID #PAPH2642962, Bella Silva Gomez Alves, Real of Pennsylvania. Bright MLS
- $239,9003 bd2 ba1.2k sqft2649 S Hobson St, Philadelphia, PA 19142For SaleMLS ID #PAPH2676718, Santos Rivera, Iron Valley Real Estate of Berks. Bright MLS
- $265,0003 bd3 ba1.3k sqft2131 S Alden St, Philadelphia, PA 19143For SaleMLS ID #PAPH2652144, Monika Rani, Keller Williams Real Estate-Doylestown. Bright MLS
- $330,0003 bd2 ba1.1k sqft403 Daly St, Philadelphia, PA 19148For SaleMLS ID #PAPH2628110, Scott Kelly, Honest Real Estate. Bright MLS
