Skip main navigation
Off market
  • $684,900

    1652 S Sage Hen Ln, Ammon, ID 83401

    6beds
    4,400sqft
    SingleFamily
    Built in 2017
    1 Acres Lot
    $684,900 Zestimate®
    $156/sqft
    $3,993 Estimated rent

    Home value

    $684,900

    $630,000 - $747,000

    $3,993/mo

    Zestimate® history
    Loading
    Loading...

    Owner options

    List your home for rent

    $3,993/mo

    Rent Zestimate®

    Find your next renter with Zillow Rental Manager. Plus, with online applications, you can quickly screen prospective tenants – for free.

    Learn more

    $3,993/mo

    Rent Zestimate®

    Refinance and save

    $3,968/mo

    Est. payment

    Refinancing to a lower rate could help reduce your monthly payments and save thousands over the life of the loan.

    See today's rates

    $3,968/mo

    Est. payment

    Explore your selling options

    Work with a Zillow partner agent

    Leverage their expertise and Zillow's premium Showcase listings to get your home seen by more buyers.

    Get started

    List with your own agent

    Get your home in front of millions of buyers by listing it on Zillow.

    Learn how to do it

    Sell it yourself

    Take full control of how buyers see your home on Zillow by listing For Sale by Owner (FSBO).

    List your home

    What's special

    Beautiful gas fireplaceDream islandModern kitchenWorkout roomMaster bathCustom-built floor-to-ceiling shelvesCustom tray ceiling

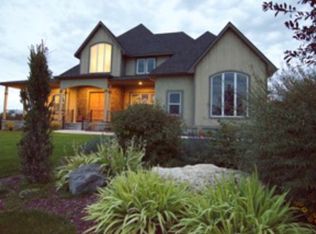
    Whether gathering with family or entertaining friends, this 2017, 4,400 sqft custom-built home is the perfect place to make memories. This home sits on a fully landscaped one-acre lot in desirable Ammon foothills. The 11 foot ceilings on the first floor welcome you with an office and an intimate greeting room. The open concept kitchen, family room, and dining area are filled with natural light from a bank of large windows. The beautiful gas fireplace is surrounded by custom-built floor-to-ceiling shelves in the family room. The modern kitchen has an entertainers’ dream island, large pantry and a hidden door to the laundry room. The oversized covered deck, with it's tiled floor, can be accessed by both the dining room or master bedroom leading to the large backyard with an in-ground trampoline. Two bedrooms, master bedroom, and 2.5 bathrooms also grace the main floor. The master bedroom has custom tray ceiling and ample natural light. The master bath has separate shower and deep jetted tub as well as a walk in closet. You will forget you're in a basement when you walk into the 9 foot high ceiling family room, with a walk out door to yet another patio. The wall of windows shines natural light on the extra-large gathering area. Finished in 2020, this room has custom-built cupboards on one end of the room while the other has a dry bar topped by a 1930s original bowling alley floor countertop. The basement also provides 2 bedrooms, 2 bathrooms, and a workout room.

    This property is off market, which means it's not currently listed for sale or rent on Zillow. This may be different from what's available on other websites or public sources.

    Facts & features

    Interior

    Bedrooms & bathrooms
    • Bedrooms: 6
    • Bathrooms: 5
    • Full bathrooms: 4
    • 1/2 bathrooms: 1
    Heating
    • Forced air
    Cooling
    • Central
    Appliances
    • Included: Dishwasher, Garbage disposal, Microwave, Range / Oven, Refrigerator
    Features
    • Flooring: Tile, Carpet, Laminate
    • Basement: Finished
    • Has fireplace: Yes
    Interior area
    • Total interior livable area: 4,400 sqft

    Property

    Parking
    • Total spaces: 3
    • Parking features: Garage - Attached
    Features
    • Exterior features: Other, Brick
    Lot
    • Size: 1 Acres
    Details
    • Parcel number: RPB4757007015O

    Construction

    Type & style
    • Home type: SingleFamily
    • Architectural style: Modern
    Materials
    • Foundation: Concrete
    • Roof: Other
    Condition
    • Year built: 2017

    Community & HOA

    Location
    • Region: Ammon

    Financial & listing details

    • Price per square foot: $156/sqft
    • Tax assessed value: $635,079
    • Annual tax amount: $3,105

    Price history

    DateEventPrice
    4/16/2022Listing removed--
    Source: Owner Report a problem
    4/10/2022Listed for sale$899,000+1423.7%$204/sqft
    Source: Owner Report a problem
    3/18/2016Listing removed$59,000$13/sqft
    Source: Keller Williams - East Idaho #197246 Report a problem
    2/27/2015Listed for sale$59,000$13/sqft
    Source: Keller Williams Realty East Idaho #197246 Report a problem

    Public tax history

    YearProperty taxesTax assessment
    2025$3,105 +16.5%$635,079 +3.6%
    2024$2,666 -10.7%$613,299 -2.9%
    2023$2,985 -8.8%$631,309 +19.2%
    2022$3,273 -1.5%$529,457 +26%
    2021$3,322 -7.1%$420,247 +5%
    2020$3,574 +7.6%$400,171 +11.9%
    2019$3,322 -7.1%$357,531 -1.7%
    2018$3,574 +126.4%$363,712 +4.9%
    2017$1,579 +307.8%$346,733 +504.9%
    2016$387 $57,321
    2015$387 +2.5%$57,321
    2014$378 -53.6%$57,321 -8.8%
    2013$815 -90.6%$62,866
    2012$8,686 +953.1%$62,866 -4.7%
    2011$825 +0.8%$65,954
    2010$818 +1.3%$65,954
    2009$808 $65,954
    2007-- --
    Find assessor info on the county website

    Neighborhood: 83401

    Nearby schools

    GreatSchools rating
    Schools provided by the listing agent
    • Elementary: RIMROCK
    • Middle: SANDCREEK 93JH
    • High: HILLCREST 93HS

    Source: The MLS. This data may not be complete. We recommend contacting the local school district to confirm school assignments for this home.

    Get pre-qualified for a loan
    At Zillow Home Loans, we can pre-qualify you in as little as 5 minutes with no impact to your credit score.

    An equal housing lender. NMLS #10287.

    Sell for more on Zillow
    Get a Zillow Showcase℠ listing at no additional cost and you could sell for .
    $684,900
    2% more
    +$13,698
    With Zillow Showcase(estimated)
    $698,598