Excelent, wonderful and very well maintained 3/2/1 home. No laundry neither water filter equipment left. A/C unit and handler 2020. Roof 2024 June. New Gutters 2024. Food destroyer 2024. All sink faucets new. Electric heat detector 2018. Electric Water heater 2022, Slide Shutters. Updated bathrooms. Screened porch. Well conditioned 8x10 shed with anchors and a front big platform. Fenced. Nice yard. Open Barbecue area. Extended lateral parking area. Very nice and friendly neighborhood. Close to main ways but quiet. Close to Turnpike highway and Crosstown rd.
Sold for $330,000
$330,000
1652 SE Grapeland Avenue SE, Port St Lucie, FL 34952
3beds
1,176sqft
Single Family Residence
Built in 1979
10,000 Square Feet Lot
$329,200 Zestimate®
$281/sqft
$2,476 Estimated rent
Home value
$329,200
$313,000 - $346,000
$2,476/mo
Zestimate® history
Owner options
List your home for rent
$2,476/mo
Rent Zestimate®
Find your next renter with Zillow Rental Manager. Plus, with online applications, you can quickly screen prospective tenants – for free.
$2,476/mo
Rent Zestimate®
Refinance and save
$2,400/mo
Est. payment
Refinancing to a lower rate could help reduce your monthly payments and save thousands over the life of the loan.
$2,400/mo
Est. payment
Explore your selling options
Work with a Zillow partner agent
Leverage their expertise and Zillow's premium Showcase listings to get your home seen by more buyers.
Get startedList with your own agent
Get your home in front of millions of buyers by listing it on Zillow.
Learn how to do itSell it yourself
Take full control of how buyers see your home on Zillow by listing For Sale by Owner (FSBO).
List your homeWhat's special
Zillow last checked:
Listing updated:
Listed by:
Jesus Monaco 772-985-0443,
Partnership Realty Inc.
Bought with:
Carmela Conte, 3193620
Watson Realty Corp
Source: BeachesMLS,MLS#: R11005854 Originating MLS: BeachesMLS
Originating MLS: BeachesMLSFacts & features
Interior
Bedrooms & bathrooms
- Bedrooms: 3
- Bathrooms: 2
- Full bathrooms: 2
- Main level bathrooms: 2
- Main level bedrooms: 3
Primary bedroom
- Description: Approximately
- Level: Main
- Area: 154
- Dimensions: 14 X 11
Primary bedroom
- Description: Approximately
- Level: Main
- Area: 154
- Dimensions: 14 X 11
Bedroom 2
- Description: Approximately
- Level: Main
- Area: 120
- Dimensions: 12 X 10
Bedroom 2
- Description: Approximately
- Level: Main
- Area: 120
- Dimensions: 12 X 10
Bedroom 3
- Description: Approximately
- Level: Main
- Area: 100
- Dimensions: 10 X 10
Bedroom 3
- Description: Approximately
- Level: Main
- Area: 100
- Dimensions: 10 X 10
Dining room
- Description: Approximately
- Level: Main
- Area: 156
- Dimensions: 13 X 12
Dining room
- Description: Approximately
- Level: Main
- Area: 156
- Dimensions: 13 X 12
Kitchen
- Description: Approximately
- Level: Main
- Area: 156
- Dimensions: 13 X 12
Kitchen
- Description: Approximately
- Level: Main
- Area: 156
- Dimensions: 13 X 12
Living room
- Description: Approximately
- Level: Main
- Area: 208
- Dimensions: 16 X 13
Living room
- Description: Approximately
- Level: Main
- Area: 208
- Dimensions: 16 X 13
Heating
- Central, Electric
Cooling
- Ceiling Fan(s), Electric
Appliances
- Included: Microwave, Refrigerator, Trash Compactor
- Laundry: Inside
Features
- Family/Dining Room, Main Level Primary, Tub Shower
- Flooring: Laminate
- Windows: Blinds
Interior area
- Total structure area: 1,608
- Total interior livable area: 1,176 sqft
Property
Parking
- Total spaces: 1
- Parking features: Garage, Garage Door Opener
- Garage spaces: 1
Features
- Levels: One
- Stories: 1
- Entry location: Entry Level Living Area Y
- Patio & porch: Patio, Porch
- Exterior features: Outdoor Living Area
- Waterfront features: None
Lot
- Size: 10,000 Square Feet
- Features: < 1/4 Acre
Details
- Parcel number: 342252508200001
- Zoning: RS-2PS
- Special conditions: Listed As-Is
Construction
Type & style
- Home type: SingleFamily
- Property subtype: Single Family Residence
Materials
- Fiber Cement
- Roof: Composition,Shingle
Condition
- Resale
- New construction: No
- Year built: 1979
Utilities & green energy
- Electric: 3 Phase
- Sewer: Public Sewer
- Water: Public
- Utilities for property: Sewer Available, Water Available
Community & HOA
Community
- Security: Fire Alarm, None, Smoke Detector(s)
- Subdivision: SOUTH PORT ST LUCIE UNIT 5
HOA
- Has HOA: No
- Amenities included: None
Location
- Region: Port Saint Lucie
Financial & listing details
- Price per square foot: $281/sqft
- Tax assessed value: $275,800
- Annual tax amount: $2,506
- Date on market: 7/20/2024
- Cumulative days on market: 5 days
- Listing terms: Cash,Conventional,FHA,VA Loan
Price history
| Date | Event | Price |
|---|---|---|
| 8/30/2024 | Sold | $330,000-1.5%$281/sqft |
Source:  BeachesMLS #R11005854 Report a problem BeachesMLS #R11005854 Report a problem | ||
| 7/24/2024 | Pending sale | $335,000$285/sqft |
Source: BeachesMLS #RX-11005854 Report a problem | ||
| 7/20/2024 | Listed for sale | $335,000+139.3%$285/sqft |
Source: BeachesMLS #RX-11005854 Report a problem | ||
| 5/1/2017 | Sold | $140,000$119/sqft |
Source: BeachesMLS #R10303830 Report a problem | ||
| 2/7/2017 | Pending sale | $140,000$119/sqft |
Source: Jupiter / Tequesta #RX-10303830 Report a problem | ||
| 1/31/2017 | Listed for sale | $140,000+31.7%$119/sqft |
Source: The Keyes Company - Tequesta #RX-10303830 Report a problem | ||
| 2/4/2003 | Sold | $106,300+86.5%$90/sqft |
Source: Public Record Report a problem | ||
| 1/29/2002 | Sold | $57,000$48/sqft |
Source: Public Record Report a problem | ||
Public tax history
| Year | Property taxes | Tax assessment |
|---|---|---|
| 2025 | $5,840 +126.3% | $275,800 +103.9% |
| 2024 | $2,580 +3% | $135,252 +3% |
| 2023 | $2,506 +5.4% | $131,313 +3% |
| 2022 | $2,377 +4.4% | $127,489 +3% |
| 2021 | $2,276 -0.1% | $123,776 +1.4% |
| 2020 | $2,278 | $122,068 +2.3% |
| 2019 | $2,278 +1.5% | $119,324 +1.9% |
| 2018 | $2,245 +5.8% | $117,100 +16.3% |
| 2017 | $2,121 +132.8% | $100,700 +18.5% |
| 2016 | $911 +2.5% | $85,000 +35.4% |
| 2015 | $889 +0.3% | $62,800 +47.3% |
| 2014 | $887 | $42,632 +1.5% |
| 2013 | -- | $42,002 +1.7% |
| 2012 | -- | $41,300 +0.7% |
| 2011 | -- | $41,000 -3.8% |
| 2010 | -- | $42,600 -18.9% |
| 2009 | -- | $52,500 -38.1% |
| 2008 | -- | $84,788 +3% |
| 2007 | -- | $82,318 +2.5% |
| 2006 | -- | $80,310 +3% |
| 2005 | -- | $77,971 +3% |
| 2004 | -- | $75,700 |
| 2003 | -- | -- |
| 2002 | -- | -- |
| 2001 | -- | -- |
| 2000 | -- | -- |
Find assessor info on the county website
Neighborhood: Lyngate
Nearby homes
- $322,2003 bd2 ba1.1k sqft1662 SE Grapeland Ave, Port Saint Lucie, FL 34952Off Market
- $295,7003 bd2 ba1.3k sqft1642 SE Grapeland Ave, Port Saint Lucie, FL 34952Off Market
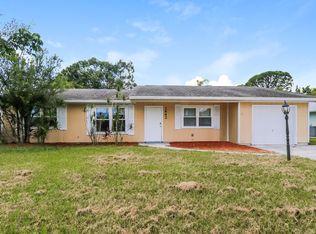
- $338,40010,000 Square Feet1651 SE Minorca Ave, Port Saint Lucie, FL 34952Off Market
- $371,4003 bd2 ba1.5k sqft1651 SE Minorca Ave, Pt Saint Lucie, FL 34952Off Market
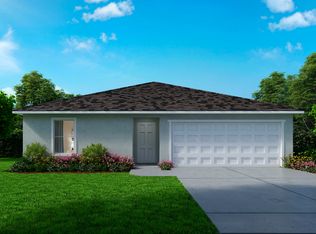
- $309,7002 bd2 ba1.3k sqft1661 SE Minorca Ave, Port Saint Lucie, FL 34952Off Market
- $---- bd-- ba-- sqft1661 SE Minorca Ave, Pt Saint Lucie, FL 34952Off Market
- $342,9003 bd2 ba1.7k sqft1641 SE Minorca Ave, Port Saint Lucie, FL 34952Off Market
- $327,2003 bd2 ba1.6k sqft1672 SE Grapeland Ave, Port Saint Lucie, FL 34952Off Market
Nearby schools
GreatSchools rating
- 9/10Morningside Elementary SchoolGrades: PK-5Distance: 0.4 mi
- 7/10Southport Middle SchoolGrades: 6-8Distance: 0.3 mi
- 4/10Port St. Lucie High SchoolGrades: 9-12Distance: 2.5 mi
Get a cash offer in 3 minutes
Find out how much your home could sell for in as little as 3 minutes with a no-obligation cash offer.
Estimated market value
$329,200
Get a cash offer in 3 minutes
Find out how much your home could sell for in as little as 3 minutes with a no-obligation cash offer.
Estimated market value
$329,200
- Florida
- Saint Lucie County
- Port Saint Lucie
- 34952
- Lyngate
- 1652 SE Grapeland Avenue SE
Nearby cities
Nearby neighborhoods
Nearby zip codes
Other Port Saint Lucie Topics
- Apartments for Rent in 34952
- Houses for Sale in 34952
- Houses for Rent in 34952
- 34952 Real Estate
- Port Saint Lucie Condos
- Houses for Sale in Port Saint Lucie
- Newest Listings in Port Saint Lucie
- Port Saint Lucie Home Values
- Port Saint Lucie Real Estate Agents
- Port Saint Lucie Refinance
- Port Saint Lucie Mortgage Rates
