One-of-a-Kind Oasis on Half an Acre! Discover this stunning 6-bedroom, 3-bath 4 car garage pool home that offers the perfect blend of space, style, and versatility. Nestled on a spacious half-acre lot, with a beautiful landscaping that makes this property feel like your own private resort. The main home has been transformed into a modern and contemporary masterpiece, boasting numerous upgrades that simply must be seen to be believed! Key Features: Separate mother-in-law suite/efficiency with private entrance, ideal for Airbnb or multi-generational living, provides additional privacy for guests or extended family, complete with its own living space, bedrooms, a bath and Den on the first floor. Concrete fence with stainless steel gates for extra security and comfort. Circular driveway to park your motorhome or boat. Heavy-gauge metal roof and fully paid solar panel system for peace of mind and energy savings. Accordion shutters throughout for full storm protection. Beautiful ceramic tile flooring, modern light fixtures, and quartz countertops. Sleek stainless-steel appliances in a fully updated kitchen. Screened pool area with outside summer kitchen, jacuzzi and a tranquil stone fountain. The expansive backyard, adorned with fruit trees and a separate concrete slab, is perfect for entertaining. It offers the flexibility to set up a volleyball, basketball court or a pickleball court, and so much more, providing ample options for outdoor enjoyment with friends and family. Prime Location. Ideally situated near beaches, shopping, and major highways. Whether you're hosting, relaxing, or investing, this home has it all. Space, style, and income potential wrapped in one tropical paradise. MUST SEE! MORE PICTURES COMMING SOON.
Sold for $785,000
$785,000
1652 SW Schleicher Lane, Port St Lucie, FL 34984
6beds
2,818sqft
Single Family Residence
Built in 1995
0.46 Acres Lot
$768,900 Zestimate®
$279/sqft
$4,149 Estimated rent
Home value
$768,900
$692,000 - $861,000
$4,149/mo
Zestimate® history
Owner options
List your home for rent
$4,149/mo
Rent Zestimate®
Find your next renter with Zillow Rental Manager. Plus, with online applications, you can quickly screen prospective tenants – for free.
$4,149/mo
Rent Zestimate®
Refinance and save
$5,637/mo
Est. payment
Refinancing to a lower rate could help reduce your monthly payments and save thousands over the life of the loan.
$5,637/mo
Est. payment
Explore your selling options
Work with a Zillow partner agent
Leverage their expertise and Zillow's premium Showcase listings to get your home seen by more buyers.
Get startedList with your own agent
Get your home in front of millions of buyers by listing it on Zillow.
Learn how to do itSell it yourself
Take full control of how buyers see your home on Zillow by listing For Sale by Owner (FSBO).
List your homeWhat's special
Zillow last checked:
Listing updated:
Listed by:
Joffre S Navas 772-201-2392,
RE/MAX Masterpiece Realty
Bought with:
McKinley Navaroli, 3226266
Compass Florida LLC
Source: BeachesMLS,MLS#: R11112658 Originating MLS: BeachesMLS
Originating MLS: BeachesMLSFacts & features
Interior
Bedrooms & bathrooms
- Bedrooms: 6
- Bathrooms: 3
- Full bathrooms: 3
- Main level bathrooms: 3
- Main level bedrooms: 3
Rooms
- Room types: Dining Room, Florida Room
Primary bedroom
- Level: Main
- Area: 180
- Dimensions: 15 X 12
Primary bedroom
- Level: Main
- Area: 180
- Dimensions: 15 X 12
Bedroom 2
- Level: Main
- Area: 132
- Dimensions: 12 X 11
Bedroom 2
- Level: Main
- Area: 132
- Dimensions: 12 X 11
Bedroom 3
- Level: Main
- Area: 132
- Dimensions: 12 X 11
Bedroom 3
- Level: Main
- Area: 132
- Dimensions: 12 X 11
Bedroom 4
- Level: Upper
- Area: 210
- Dimensions: 14 X 15
Bedroom 4
- Level: Upper
- Area: 210
- Dimensions: 14 X 15
Bedroom 5
- Level: Upper
- Area: 182
- Dimensions: 14 X 13
Bedroom 5
- Level: Upper
- Area: 182
- Dimensions: 14 X 13
Den
- Level: Main
- Area: 104
- Dimensions: 13 X 8
Den
- Level: Main
- Area: 104
- Dimensions: 13 X 8
Dining room
- Level: Main
- Area: 110
- Dimensions: 11 X 10
Dining room
- Level: Main
- Area: 110
- Dimensions: 11 X 10
Family room
- Level: Main
- Area: 195
- Dimensions: 15 X 13
Family room
- Level: Main
- Area: 195
- Dimensions: 15 X 13
Kitchen
- Level: Main
- Area: 80
- Dimensions: 10 X 8
Kitchen
- Level: Main
- Area: 80
- Dimensions: 10 X 8
Living room
- Level: Main
- Area: 195
- Dimensions: 15 X 13
Living room
- Level: Main
- Area: 195
- Dimensions: 15 X 13
Loft
- Level: Upper
- Area: 242
- Dimensions: 22 X 11
Loft
- Level: Upper
- Area: 242
- Dimensions: 22 X 11
Other
- Level: Upper
- Area: 120
- Dimensions: 12 X 10
Other
- Level: Upper
- Area: 120
- Dimensions: 12 X 10
Utility room
- Level: Main
- Area: 36
- Dimensions: 6 X 6
Utility room
- Level: Main
- Area: 36
- Dimensions: 6 X 6
Heating
- Central
Cooling
- Central Air
Appliances
- Included: Dryer, Dishwasher, Electric Range, Electric Water Heater, Microwave, Refrigerator, Water Heater, Washer
- Laundry: Inside, Laundry Tub
Features
- Attic, Bathtub, Cathedral Ceiling(s), Dual Sinks, Garden Tub/Roman Tub, Kitchen Island, Kitchen/Dining Combo, Pantry, Pull Down Attic Stairs, Split Bedrooms, Storage, Soaking Tub, Separate Shower, Vaulted Ceiling(s), Walk-In Closet(s)
- Flooring: Carpet, Ceramic Tile
- Windows: Blinds
- Attic: Pull Down Stairs
Interior area
- Total structure area: 7,557
- Total interior livable area: 2,818 sqft
Property
Parking
- Total spaces: 4
- Parking features: Attached, Driveway, Detached, Garage, Guest, RV Access/Parking
- Attached garage spaces: 4
- Has uncovered spaces: Yes
Features
- Levels: Two
- Stories: 2
- Patio & porch: Patio, Porch, Screened
- Exterior features: Lighting, Outdoor Kitchen, Outdoor Living Area, Porch
- Has private pool: Yes
- Pool features: Concrete, Heated, In Ground, Screen Enclosure
- Has spa: Yes
- Fencing: Fenced
- Has view: Yes
- View description: Pool
- Waterfront features: None
Lot
- Size: 0.46 Acres
- Features: Fruit Trees, 1/4 to 1/2 Acre Lot, Sprinklers Automatic, Sprinkler System
Details
- Additional structures: Outbuilding
- Parcel number: 342056031490007
- Zoning: RS-2PS
- Special conditions: Listed As-Is
Construction
Type & style
- Home type: SingleFamily
- Architectural style: Colonial,Traditional
- Property subtype: Single Family Residence
Materials
- Block
- Roof: Metal
Condition
- Resale
- New construction: No
- Year built: 1995
Utilities & green energy
- Electric: 3 Phase
- Sewer: Public Sewer
- Water: Public, Well
- Utilities for property: Cable Available, Sewer Available, Water Available
Green energy
- Energy generation: Solar
Community & HOA
Community
- Security: Smoke Detector(s)
- Subdivision: PORT ST LUCIE SECTION 13
HOA
- Has HOA: No
- Amenities included: None
Location
- Region: Port Saint Lucie
Financial & listing details
- Price per square foot: $279/sqft
- Tax assessed value: $532,600
- Annual tax amount: $4,595
- Date on market: 8/3/2025
- Cumulative days on market: 57 days
- Listing terms: Cash,Conventional,FHA,VA Loan
Price history
| Date | Event | Price |
|---|---|---|
| 11/24/2025 | Sold | $785,000-1.8%$279/sqft |
Source:  BeachesMLS #R11112658 Report a problem BeachesMLS #R11112658 Report a problem | ||
| 8/27/2025 | Price change | $799,000-2.5%$284/sqft |
Source: BeachesMLS #RX-11112658 Report a problem | ||
| 8/3/2025 | Listed for sale | $819,900+11612.9%$291/sqft |
Source: BeachesMLS #RX-11112658 Report a problem | ||
| 12/29/2000 | Sold | $7,000$2/sqft |
Source: Public Record Report a problem | ||
Public tax history
| Year | Property taxes | Tax assessment |
|---|---|---|
| 2025 | $4,747 +3.3% | $220,446 +2.9% |
| 2024 | $4,596 +2.2% | $214,234 +3% |
| 2023 | $4,497 +3.9% | $207,995 +3% |
| 2022 | $4,330 +1.6% | $201,937 +3% |
| 2021 | $4,261 -0.6% | $196,056 +1.4% |
| 2020 | $4,287 | $193,350 +2.3% |
| 2019 | $4,287 +0.9% | $189,003 +1.9% |
| 2018 | $4,250 | $185,479 -29.1% |
| 2017 | -- | $261,500 -0.2% |
| 2016 | -- | $262,100 +22% |
| 2015 | $4,181 -0.9% | $214,900 +22.6% |
| 2014 | $4,220 | $175,291 +1.5% |
| 2013 | -- | $172,700 -2.2% |
| 2012 | -- | $176,600 +1% |
| 2011 | -- | $174,815 +1.5% |
| 2010 | -- | $172,232 +2.7% |
| 2009 | -- | $167,704 +0.1% |
| 2008 | -- | $167,536 +3% |
| 2007 | -- | $162,656 +2.5% |
| 2006 | -- | $158,689 +3% |
| 2005 | -- | $154,067 +3% |
| 2004 | -- | $149,580 |
| 2003 | -- | -- |
| 2002 | -- | -- |
| 2001 | -- | -- |
| 2000 | -- | -- |
Find assessor info on the county website
Neighborhood: Bayshore Heights
Nearby homes
- $327,7003 bd2 ba-- sqft1672 SW Schleicher Ln, Port Saint Lucie, FL 34984Off Market
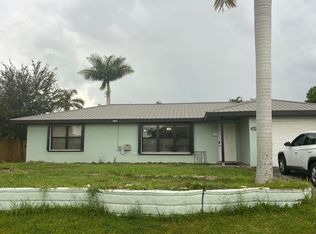
- $441,8005 bd2 ba2.9k sqft1642 SW Schleicher Ln, Port Saint Lucie, FL 34984Off Market
- $289,3002 bd2 ba1.3k sqft1657 SW Tivan Ln, Port Saint Lucie, FL 34984Off Market
- $394,3004 bd3 ba2k sqft1665 SW Tivan Ln, Port Saint Lucie, FL 34984Off Market
- $358,2003 bd2 ba1.4k sqft1673 SW Tivan Ln, Port Saint Lucie, FL 34984Off Market
- $293,2002 bd2 ba1k sqft1649 SW Tivan Ln, Port Saint Lucie, FL 34984Off Market
- $384,7003 bd2 ba1.6k sqft1649 SW Schleicher Ln, Port Saint Lucie, FL 34984Off Market
- $--10,000 Square Feet1632 SW Schleicher Ln, Pt Saint Lucie, FL 34953Off Market
Nearby schools
GreatSchools rating
- 4/10Floresta Elementary SchoolGrades: PK-5Distance: 1.7 mi
- 5/10Northport K-8 SchoolGrades: PK-8Distance: 2.2 mi
- 4/10Port St. Lucie High SchoolGrades: 9-12Distance: 4.4 mi
Schools provided by the listing agent
- Elementary: Savanna Ridge
- Middle: Northport K-8
- High: Port St. Lucie
Source: BeachesMLS. This data may not be complete. We recommend contacting the local school district to confirm school assignments for this home.
Get a cash offer in 3 minutes
Find out how much your home could sell for in as little as 3 minutes with a no-obligation cash offer.
Estimated market value
$768,900
Get a cash offer in 3 minutes
Find out how much your home could sell for in as little as 3 minutes with a no-obligation cash offer.
Estimated market value
$768,900
- Florida
- Saint Lucie County
- Port Saint Lucie
- 34984
- Bayshore Heights
- 1652 SW Schleicher Lane
Nearby cities
Nearby neighborhoods
Nearby zip codes
Other Port Saint Lucie Topics
- Apartments for Rent in 34984
- Houses for Sale in 34984
- Houses for Rent in 34984
- 34984 Real Estate
- Port Saint Lucie Condos
- Houses for Sale in Port Saint Lucie
- Newest Listings in Port Saint Lucie
- Port Saint Lucie Home Values
- Port Saint Lucie Real Estate Agents
- Port Saint Lucie Refinance
- Port Saint Lucie Mortgage Rates
