Top floor! Dream location! Experience the best of downtown Walnut Creek living in this beautifully updated residence offering privacy and peaceful surroundings. Designed for both comfort and style, this home welcomes you with a spacious entry and an inviting, cozy living room anchored by a fireplace and dramatic vaulted ceilings that elevate the entire space. Balcony access from both the living room and bedroom creates the perfect setting for relaxing mornings with coffee or unwinding with afternoon tea while enjoying tranquility and fresh air. The gourmet kitchen features stainless steel appliances, granite countertops, rich cabinetry, a spacious pantry closet, and a breakfast bar with room for stools, ideal for casual dining or entertaining. The adjacent dining area includes additional cabinetry and a serving bar, perfect for hosting gatherings with ease. The generously sized bedroom suite offers multiple mirrored sliding closets and an updated ensuite bath with a beautifully remodeled large walk-in shower. A convenient half-bath powder room adds flexibility for guests. Additional highlights include gorgeous engineered wood plank flooring, plantation shutters, and in-unit laundry with a full-size washer and dryer. Enjoy resort-style amenities including a sparkling pool and spa, along with secure entry and elevator access from a gated parking garage. This low-maintenance home offers effortless living moments away from Broadway Plaza, top-rated restaurants, shopping, scenic creekside trails, and the Iron Horse Trail. With easy access to BART and major highways, this is an ideal opportunity for commuters seeking both convenience and a vibrant lifestyle. Come explore!
Sold for $580,000
$580,000
1652 San Miguel Dr, Walnut Creek, CA 94596
1beds
1,154sqft
Condominium
Built in 1983
-- sqft lot
$573,100 Zestimate®
$503/sqft
$3,131 Estimated rent
Home value
$573,100
$516,000 - $636,000
$3,131/mo
Zestimate® history
Owner options
List your home for rent
$3,131/mo
Rent Zestimate®
Find your next renter with Zillow Rental Manager. Plus, with online applications, you can quickly screen prospective tenants – for free.
$3,131/mo
Rent Zestimate®
Refinance and save
$4,420/mo
Est. payment
Refinancing to a lower rate could help reduce your monthly payments and save thousands over the life of the loan.
$4,420/mo
Est. payment
Explore your selling options
Work with a Zillow partner agent
Leverage their expertise and Zillow's premium Showcase listings to get your home seen by more buyers.
Get startedList with your own agent
Get your home in front of millions of buyers by listing it on Zillow.
Learn how to do itSell it yourself
Take full control of how buyers see your home on Zillow by listing For Sale by Owner (FSBO).
List your homeWhat's special
Gourmet kitchenGenerously sized bedroom suiteConvenient half-bath powder roomRich cabinetryStainless steel appliancesGranite countertopsSpacious entry
Zillow last checked:
Listing updated:
Listed by:
Q Ansari DRE #01388507 415-225-2527,
Vanguard Properties 415-321-7000
Bought with:
Valerie Vicente, DRE #01827748
Coldwell Banker
Source: SFAR,MLS#: 426116857 Originating MLS: San Francisco Association of REALTORS
Originating MLS: San Francisco Association of REALTORSFacts & features
Interior
Bedrooms & bathrooms
- Bedrooms: 1
- Bathrooms: 2
- Full bathrooms: 1
- 1/2 bathrooms: 1
Rooms
- Room types: Dining Room, Kitchen, Living Room
Primary bedroom
- Features: Balcony, Closet
- Area: 0
- Dimensions: 0 x 0
Bedroom 1
- Area: 0
- Dimensions: 0 x 0
Bedroom 2
- Area: 0
- Dimensions: 0 x 0
Bedroom 3
- Area: 0
- Dimensions: 0 x 0
Bedroom 4
- Area: 0
- Dimensions: 0 x 0
Primary bathroom
- Features: Granite, Shower Stall(s), Tile
Dining room
- Features: Bar
- Area: 0
- Dimensions: 0 x 0
Family room
- Area: 0
- Dimensions: 0 x 0
Kitchen
- Features: Granite Counters, Pantry Closet
- Area: 0
- Dimensions: 0 x 0
Living room
- Features: Cathedral/Vaulted
- Area: 0
- Dimensions: 0 x 0
Heating
- Zoned
Cooling
- Central Air
Appliances
- Included: Dishwasher, Disposal, Free-Standing Electric Oven, Free-Standing Electric Range, Free-Standing Refrigerator, Microwave, Dryer, Washer
- Laundry: Inside, Laundry Closet
Features
- Cathedral Ceiling(s)
- Flooring: Carpet, Laminate, Tile, Vinyl
- Windows: Double Pane Windows, Window Coverings
- Number of fireplaces: 1
- Fireplace features: Living Room, Wood Burning
Interior area
- Total structure area: 1,154
- Total interior livable area: 1,154 sqft
Property
Parking
- Total spaces: 1
- Parking features: Assigned, Enclosed, Garage Door Opener, Garage Faces Front, Inside Entrance, Side By Side, On Site
- Garage spaces: 1
Features
- Exterior features: Balcony
- Pool features: In Ground
- Has spa: Yes
- Spa features: Spa/Hot Tub Built-In
Lot
- Size: 1,226 Square Feet
Details
- Parcel number: 1784900266
- Special conditions: Offer As Is,Trust
Construction
Type & style
- Home type: Condo
- Architectural style: Contemporary
- Property subtype: Condominium
- Attached to another structure: Yes
Materials
- Wood Siding
- Roof: Tile
Condition
- Updated/Remodeled
- New construction: No
- Year built: 1983
Utilities & green energy
- Sewer: Public Sewer
- Water: Public
Community & HOA
Community
- Security: Carbon Monoxide Detector(s), Security Gate, Smoke Detector(s)
HOA
- Has HOA: Yes
- Amenities included: Pool, Spa/Hot Tub
- Services included: Common Areas, Elevator, Maintenance Structure, Sewer, Trash, Water, Other
- HOA fee: $760 monthly
- HOA name: San Miguel HOA
- HOA phone: 925-400-6577
Location
- Region: Walnut Creek
- Elevation: 0
Financial & listing details
- Price per square foot: $503/sqft
- Tax assessed value: $601,501
- Annual tax amount: $7,642
- Date on market: 4/1/2026
- Cumulative days on market: 16 days
- Total actual rent: 0
Price history
| Date | Event | Price |
|---|---|---|
| 4/27/2026 | Sold | $580,000+0.9%$503/sqft |
Source:  SFAR #426116857 Report a problem SFAR #426116857 Report a problem | ||
| 4/18/2026 | Pending sale | $574,888$498/sqft |
Source: SFAR #426116857 Report a problem | ||
| 4/14/2026 | Contingent | $574,888$498/sqft |
Source: SFAR #426116857 Report a problem | ||
| 4/1/2026 | Listed for sale | $574,888+4.5%$498/sqft |
Source: SFAR #426116857 Report a problem | ||
| 2/24/2020 | Sold | $550,000-6.5%$477/sqft |
Source:  CCAR #40885586 Report a problem CCAR #40885586 Report a problem | ||
| 2/8/2020 | Pending sale | $588,000$510/sqft |
Source: Dudum Real Estate Group #40885586 Report a problem | ||
| 1/9/2020 | Price change | $588,000-2%$510/sqft |
Source: Dudum Real Estate Group #40885586 Report a problem | ||
| 11/18/2019 | Price change | $599,950-6.1%$520/sqft |
Source: Dudum Real Estate Group #40885586 Report a problem | ||
| 10/11/2019 | Listed for sale | $638,950$554/sqft |
Source: Dudum Real Estate Group #40885586 Report a problem | ||
Public tax history
| Year | Property taxes | Tax assessment |
|---|---|---|
| 2025 | $7,642 +0.8% | $601,501 +2% |
| 2024 | $7,581 +2.4% | $589,708 +2% |
| 2023 | $7,402 +1.6% | $578,146 +2% |
| 2022 | $7,286 +2.8% | $566,811 +2% |
| 2021 | $7,089 +105.4% | $555,698 +140.2% |
| 2020 | $3,451 +0.9% | $231,303 +2% |
| 2019 | $3,420 +3% | $226,768 +2% |
| 2018 | $3,319 +2.3% | $222,323 +2% |
| 2017 | $3,243 +2.4% | $217,964 +2% |
| 2016 | $3,166 +3.9% | $213,691 +1.5% |
| 2015 | $3,048 | $210,482 +2% |
| 2014 | $3,048 | $206,360 +0.5% |
| 2013 | -- | $205,428 +2% |
| 2012 | -- | $201,401 +2% |
| 2011 | -- | $197,453 +0.8% |
| 2010 | -- | $195,978 -0.2% |
| 2009 | -- | $196,445 +2% |
| 2008 | -- | $192,594 +2% |
| 2007 | -- | $188,818 +2% |
| 2006 | -- | $185,116 +2% |
| 2005 | -- | $181,488 +2% |
| 2004 | -- | $177,930 +1.9% |
| 2003 | -- | $174,670 +2% |
| 2002 | -- | $171,246 +2% |
| 2001 | -- | $167,889 |
Find assessor info on the county website
Neighborhood: 94596
Nearby homes
- $513,4001 bd2 ba1.1k sqft1640 San Miguel Dr, Walnut Creek, CA 94596Off Market

- $523,4001 bd2 ba1.1k sqft1644 San Miguel Dr, Walnut Creek, CA 94596Off Market
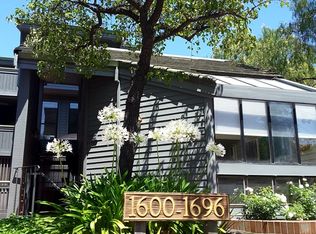
- $531,9001 bd2 ba1.1k sqft1654 San Miguel Dr, Walnut Creek, CA 94596Off Market
- $822,9002 bd2 ba1.5k sqft1672 San Miguel Dr, Walnut Creek, CA 94596Off Market
- $728,5002 bd2 ba1.5k sqft1660 San Miguel Dr, Walnut Creek, CA 94596Off Market
- $775,5002 bd3 ba1.5k sqft1666 San Miguel Dr, Walnut Creek, CA 94596Sold
- $550,0001 bd2 ba1.1k sqft1638 San Miguel Dr, Walnut Creek, CA 94596Sold
- $680,0001 bd2 ba1.3k sqft1648 San Miguel Dr, Walnut Creek, CA 94596Sold
Nearby schools
GreatSchools rating
- 8/10Walnut Heights Elementary SchoolGrades: K-5Distance: 1 mi
- 9/10Walnut Creek Intermediate SchoolGrades: 6-8Distance: 0.7 mi
- 10/10Las Lomas High SchoolGrades: 9-12Distance: 0.6 mi
Get a cash offer in 3 minutes
Find out how much your home could sell for in as little as 3 minutes with a no-obligation cash offer.
Estimated market value
$573,100
Get a cash offer in 3 minutes
Find out how much your home could sell for in as little as 3 minutes with a no-obligation cash offer.
Estimated market value
$573,100
- California
- Contra Costa County
- Walnut Creek
- 94596
- 1652 San Miguel Dr
Nearby cities
Nearby neighborhoods
Nearby zip codes
Other Walnut Creek Topics
