FULLY HANDICAP ACCESSIBLE DOUBLEWIDE LOCATED NEAR SHOPPING, HOSPITALS AND RESTAURANTS. This home is partially furnished, (no bed in bedroom 2) and ready for a new owner. The lift was installed for walker or wheelchair access into the home with everything all on one level. The bathrooms are handicap accessible as well. Large storage shed behind the home for additional storage. New stove and blinds per seller. Monthly lot rent of $534 per month includes sewer, trash, yard irrigation and lawn care plus all park amenities, such as shuffleboard, clubhouse activities and an inground pool.
The park is pet friendly with a limit of 2 pets weighing under 25 pounds.
Sold for $48,000
$48,000
1652 Sunny Pines Dr, Sebring, FL 33870
2beds
864sqft
Manufactured Home, Single Family Residence
Built in 2005
-- sqft lot
$41,000 Zestimate®
$56/sqft
$1,243 Estimated rent
Home value
$41,000
$33,000 - $51,000
$1,243/mo
Zestimate® history
Owner options
List your home for rent
$1,243/mo
Rent Zestimate®
Find your next renter with Zillow Rental Manager. Plus, with online applications, you can quickly screen prospective tenants – for free.
$1,243/mo
Rent Zestimate®
Refinance and save
$261/mo
Est. payment
Refinancing to a lower rate could help reduce your monthly payments and save thousands over the life of the loan.
$261/mo
Est. payment
Explore your selling options
Work with a Zillow partner agent
Leverage their expertise and Zillow's premium Showcase listings to get your home seen by more buyers.
Get startedList with your own agent
Get your home in front of millions of buyers by listing it on Zillow.
Learn how to do itSell it yourself
Take full control of how buyers see your home on Zillow by listing For Sale by Owner (FSBO).
List your homeWhat's special
Zillow last checked:
Listing updated:
Listed by:
Maggie Schreck,
BRANTLEY PROPERTIES INC.
Bought with:
Maggie Schreck, 3362150
BRANTLEY PROPERTIES INC.
Source: HFMLS,MLS#: 299120Originating MLS: Heartland Association Of Realtors
Facts & features
Interior
Bedrooms & bathrooms
- Bedrooms: 2
- Bathrooms: 2
- Full bathrooms: 2
Primary bedroom
- Level: Main
- Dimensions: 12 x 14
Bedroom 2
- Level: Main
- Dimensions: 12 x 10
Primary bathroom
- Level: Main
- Dimensions: 8 x 6
Bathroom 2
- Level: Main
- Dimensions: 8 x 5
Kitchen
- Level: Main
- Dimensions: 10 x 8
Laundry
- Level: Main
- Dimensions: 6 x 4
Living room
- Level: Main
- Dimensions: 14 x 12
Porch
- Level: Main
- Dimensions: 12 x 14
Heating
- Central, Electric
Cooling
- Central Air, Electric
Appliances
- Included: Dryer, Dishwasher, Microwave, Oven, Range, Refrigerator, Washer
Features
- Ceiling Fan(s), Furnished, Handicap Access, High Speed Internet, Cable TV, Split Bedrooms
- Flooring: Laminate, Simulated Wood
- Windows: Single Hung, Blinds, Drapes
- Furnished: Yes
Interior area
- Total structure area: 1,044
- Total interior livable area: 864 sqft
Property
Parking
- Parking features: Two Spaces
Accessibility
- Accessibility features: Grab Bars, Hand Rails
Features
- Levels: One
- Stories: 1
- Patio & porch: Screened, Side Porch
- Exterior features: Sprinkler/Irrigation, Shed, Workshop, Awning(s)
- Pool features: None, Community
Details
- Additional parcels included: ,,
- On leased land: Yes
- Lease amount: $534
- Zoning description: MH/RL
- Special conditions: None
Construction
Type & style
- Home type: MobileManufactured
- Architectural style: One Story
- Property subtype: Manufactured Home, Single Family Residence
Materials
- Metal Frame, Concrete, Vinyl Siding
- Roof: Metal
Condition
- Resale
- Year built: 2005
Utilities & green energy
- Sewer: Public Sewer
- Water: Public
- Utilities for property: Cable Available, High Speed Internet Available, Sewer Available
Community & HOA
Community
- Features: Clubhouse, Pool, Property Manager On-Site
- Senior community: Yes
HOA
- Has HOA: No
Location
- Region: Sebring
Financial & listing details
- Price per square foot: $56/sqft
- Date on market: 10/1/2023
- Cumulative days on market: 75 days
- Listing agreement: Exclusive Right To Sell
- Listing terms: Cash,Conventional
- Road surface type: Paved
- Body type: Double Wide
Price history
| Date | Event | Price |
|---|---|---|
| 12/22/2023 | Sold | $48,000-5.7%$56/sqft |
Source: HFMLS #299120 Report a problem | ||
| 12/13/2023 | Pending sale | $50,900$59/sqft |
Source: HFMLS #299120 Report a problem | ||
| 11/18/2023 | Price change | $50,900-13.7%$59/sqft |
Source: HFMLS #299120 Report a problem | ||
| 10/1/2023 | Listed for sale | $59,000$68/sqft |
Source: HFMLS #299120 Report a problem | ||
Public tax history
Tax history is unavailable.
Neighborhood: 33870
Nearby homes
- $28,5001 bd1 ba600 sqft1200 Us Highway 27 N UNIT 27, Sebring, FL 33870Sold
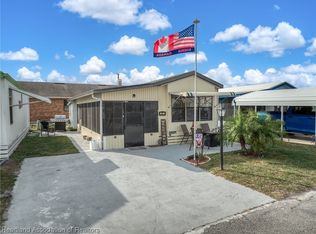
- $61,0003 bd2 ba1.2k sqft1648 Sunny Pines Dr, Sebring, FL 33870Off Market

- $15,5001 bd1 ba600 sqft1200 Us Highway 27 N #28, Sebring, FL 33870Sold

- $58,5002 bd2 ba1.3k sqft1616 Sunny Pines Dr, Sebring, FL 33870Off Market

- $--3 bd2 ba-- sqft1600 Sunny Pines Dr, Sebring, FL 33870Off Market
- $16,0001 bd1 ba536 sqft1200 Us Highway 27 N #19, Sebring, FL 33870Sold
- $--1 bd1 ba700 sqft1200 Us 27, Sebring, FL 33870Off Market
- $--2 bd2 ba1.3k sqft1620 Sunny Pines Dr, Sebring, FL 33870Off Market
Nearby schools
GreatSchools rating
- 6/10Woodlawn Elementary SchoolGrades: PK-5Distance: 2.6 mi
- 5/10Hill-Gustat Middle SchoolGrades: 6-8,11-12Distance: 2.4 mi
- 3/10Sebring High SchoolGrades: PK,9-12Distance: 3.3 mi
Schools provided by the listing agent
- Middle: Sebring Middle
- High: Sebring High
Source: HFMLS. This data may not be complete. We recommend contacting the local school district to confirm school assignments for this home.
Get a cash offer in 3 minutes
Find out how much your home could sell for in as little as 3 minutes with a no-obligation cash offer.
Estimated market value
$41,000
Get a cash offer in 3 minutes
Find out how much your home could sell for in as little as 3 minutes with a no-obligation cash offer.
Estimated market value
$41,000
- Florida
- Highlands County
- Sebring
- 33870
- 1652 Sunny Pines Dr
Nearby cities
Nearby zip codes
Other Sebring Topics
