Tucked behind the tree-lined Sylvan Ave, this 1970-built residence is wrapped in creativity—from the sculptural metalwork that punctuates the landscape to the blend of vintage lines and artistic soul within.
Period details like the vaulted ceiling of the porte cochere, the open entertaining layout, sunken living area-split levels, oversized picture windows and a rough stone fire place hint at its roots and the bones of a bygone era, while thoughtful updates deliver everyday comfort like the primary suite’s oversized walk-in closet and updated bathroom with quartzite countertops and separate vanities.
Every corner tells a story, every window frames nature’s greenery like a painting. This is not just a place to live, it’s a canvas ready for you to make it yours. Whether you’re entertaining under starlight on your back patio, nurturing plants in the greenhouse, creating art in the workshop or puzzling in the library, this is where art and a serene atmosphere align.
The 3 bedrooms are all en-suite and thoughtfully separated for privacy. A fourth full bath is located across from the office (which could be used as a bedroom) and adjacent to the great room and wet bar. The property has a detached, air-conditioned art-project room as well as a greenhouse. The garage has been used as a workshop with an open second level for additional storage.
Surrounded by parks and trails, this home in Kessler Park is close to Bishop Arts, Stevens Park Golf Course and minutes from downtown Dallas. After 40 years of special memories with one family, 1652 Sylvan is ready for it’s next chapter.
Sold
Price Unknown
1652 Sylvan Ave, Dallas, TX 75208
3beds
3,720sqft
Single Family Residence
Built in 1970
0.39 Acres Lot
$874,700 Zestimate®
$--/sqft
$4,844 Estimated rent
Home value
$874,700
$796,000 - $962,000
$4,844/mo
Zestimate® history
Owner options
List your home for rent
$4,844/mo
Rent Zestimate®
Find your next renter with Zillow Rental Manager. Plus, with online applications, you can quickly screen prospective tenants – for free.
$4,844/mo
Rent Zestimate®
Refinance and save
Refinancing to a lower rate could help reduce your monthly payments and save thousands over the life of the loan.
Explore your selling options
Work with a Zillow partner agent
Leverage their expertise and Zillow's premium Showcase listings to get your home seen by more buyers.
Get startedList with your own agent
Get your home in front of millions of buyers by listing it on Zillow.
Learn how to do itSell it yourself
Take full control of how buyers see your home on Zillow by listing For Sale by Owner (FSBO).
List your homeWhat's special
Rough stone fireplaceUpdated bathroomArtistic soulOversized picture windowsVintage linesBack patioTree-lined sylvan ave
Zillow last checked:
Listing updated:
Listed by:
JB Hayes 0707606 214-334-3977,
Briggs Freeman Sotheby's Int'l 214-350-0400
Bought with:
Natalie Newberry
Compass RE Texas, LLC.
Source: NTREIS,MLS#: 21000729
Facts & features
Interior
Bedrooms & bathrooms
- Bedrooms: 3
- Bathrooms: 4
- Full bathrooms: 4
Primary bedroom
- Features: Closet Cabinetry, Dual Sinks, Double Vanity, En Suite Bathroom, Garden Tub/Roman Tub, Jetted Tub, Sitting Area in Primary, Separate Shower, Walk-In Closet(s)
- Level: First
- Dimensions: 18 x 17
Bedroom
- Features: En Suite Bathroom
- Level: First
- Dimensions: 14 x 14
Bedroom
- Features: En Suite Bathroom
- Level: First
- Dimensions: 14 x 10
Primary bathroom
- Features: Built-in Features, Closet Cabinetry, Dual Sinks, Double Vanity, En Suite Bathroom, Garden Tub/Roman Tub, Jetted Tub, Separate Shower
- Level: First
- Dimensions: 17 x 7
Other
- Features: En Suite Bathroom, Separate Shower
- Level: First
- Dimensions: 9 x 6
Great room
- Level: First
- Dimensions: 26 x 26
Kitchen
- Features: Built-in Features, Eat-in Kitchen, Kitchen Island, Pantry, Solid Surface Counters, Walk-In Pantry
- Level: First
- Dimensions: 20 x 13
Library
- Level: First
- Dimensions: 14 x 10
Living room
- Level: First
- Dimensions: 23 x 20
Office
- Level: First
- Dimensions: 11 x 10
Utility room
- Features: Closet
- Level: First
- Dimensions: 5 x 3
Heating
- Central, Electric
Cooling
- Central Air, Ceiling Fan(s), Electric
Appliances
- Included: Double Oven, Dishwasher, Electric Cooktop, Electric Oven, Disposal, Gas Water Heater, Ice Maker, Vented Exhaust Fan, Wine Cooler
- Laundry: Washer Hookup, Electric Dryer Hookup, In Kitchen
Features
- Wet Bar, Built-in Features, Chandelier, Decorative/Designer Lighting Fixtures, Eat-in Kitchen, Kitchen Island, Open Floorplan, Pantry, Cable TV, Natural Woodwork, Walk-In Closet(s)
- Flooring: Carpet, Ceramic Tile, Wood
- Windows: Window Coverings
- Has basement: Yes
- Number of fireplaces: 2
- Fireplace features: Den, Gas, Great Room, Living Room, Raised Hearth, Stone
Interior area
- Total interior livable area: 3,720 sqft
Property
Parking
- Total spaces: 5
- Parking features: Attached Carport, Additional Parking, Circular Driveway, Concrete, Covered, Carport, Drive Through, Garage Faces Front, Guest, Gravel, Workshop in Garage
- Attached garage spaces: 1
- Carport spaces: 4
- Covered spaces: 5
- Has uncovered spaces: Yes
Features
- Levels: One
- Stories: 1
- Patio & porch: Awning(s), Rear Porch, Deck, Patio
- Exterior features: Awning(s), Garden, Outdoor Living Area, Rain Gutters
- Pool features: None
- Fencing: Privacy,Wood
Lot
- Size: 0.39 Acres
- Dimensions: 110 x 189
- Features: Interior Lot, Landscaped, No Backyard Grass
- Residential vegetation: Partially Wooded
Details
- Additional structures: Greenhouse, Workshop
- Parcel number: 00000368533000000
Construction
Type & style
- Home type: SingleFamily
- Architectural style: Contemporary/Modern,Mid-Century Modern,Detached
- Property subtype: Single Family Residence
Materials
- Brick, Stucco, Wood Siding
- Foundation: Pillar/Post/Pier, Slab
- Roof: Composition
Condition
- Year built: 1970
Utilities & green energy
- Sewer: Public Sewer
- Water: Public
- Utilities for property: Natural Gas Available, Sewer Available, Separate Meters, Water Available, Cable Available
Community & HOA
Community
- Security: Security System Owned, Security System
- Subdivision: Jerome K Dealey Add
HOA
- Has HOA: No
Location
- Region: Dallas
Financial & listing details
- Tax assessed value: $1,532,420
- Annual tax amount: $3,159
- Date on market: 7/15/2025
- Cumulative days on market: 6 days
- Listing terms: Cash,Conventional,Other
- Exclusions: See agent for details.
- Road surface type: Asphalt
Price history
| Date | Event | Price |
|---|---|---|
| 8/27/2025 | Sold | -- |
Source: NTREIS #21000729 Report a problem | ||
| 7/30/2025 | Pending sale | $900,000$242/sqft |
Source: NTREIS #21000729 Report a problem | ||
| 7/23/2025 | Contingent | $900,000$242/sqft |
Source: NTREIS #21000729 Report a problem | ||
| 7/15/2025 | Listed for sale | $900,000-7.7%$242/sqft |
Source: NTREIS #21000729 Report a problem | ||
| 12/30/2023 | Listing removed | -- |
Source: NTREIS #20166632 Report a problem | ||
| 9/2/2023 | Listed for sale | $975,000$262/sqft |
Source: NTREIS #20166632 Report a problem | ||
| 8/30/2023 | Contingent | $975,000$262/sqft |
Source: NTREIS #20166632 Report a problem | ||
| 8/29/2023 | Listed for sale | $975,000$262/sqft |
Source: NTREIS #20166632 Report a problem | ||
| 8/23/2023 | Contingent | $975,000$262/sqft |
Source: NTREIS #20166632 Report a problem | ||
| 3/27/2023 | Price change | $975,000-11.4%$262/sqft |
Source: NTREIS #20166632 Report a problem | ||
| 1/11/2023 | Listed for sale | $1,100,000+96.8%$296/sqft |
Source: NTREIS #20166632 Report a problem | ||
| 8/1/2015 | Listing removed | $559,000$150/sqft |
Source: Redfin Corporation #13098905 Report a problem | ||
| 6/19/2015 | Price change | $559,000-1.1%$150/sqft |
Source: Redfin Corporation #13098905 Report a problem | ||
| 2/20/2015 | Listed for sale | $565,000$152/sqft |
Source: Redfin Corporation #13098905 Report a problem | ||
| 11/1/2014 | Listing removed | $565,000$152/sqft |
Source: Dave Perry Miller & Associates - An Ebby Halliday Company #12110392 Report a problem | ||
| 8/31/2014 | Price change | $565,000-2.4%$152/sqft |
Source: Dave Perry Miller & Associates - An Ebby Halliday Company #12110392 Report a problem | ||
| 3/22/2014 | Listed for sale | $579,000-3%$156/sqft |
Source: Dave Perry Miller & Associates - An Ebby Halliday Company #12110392 Report a problem | ||
| 11/16/2013 | Listing removed | $597,000$160/sqft |
Source: Dave Perry Miller & Associates - An Ebby Halliday Company #11936474 Report a problem | ||
| 9/21/2013 | Price change | $597,000-7.7%$160/sqft |
Source: Dave Perry Miller & Associates - An Ebby Halliday Company #11936474 Report a problem | ||
| 5/23/2013 | Price change | $647,000-4.4%$174/sqft |
Source: Dave Perry Miller & Associates - An Ebby Halliday Company #11936474 Report a problem | ||
| 4/18/2013 | Listed for sale | $677,000-14.2%$182/sqft |
Source: Dave Perry Miller & Associates - An Ebby Halliday Company #11936474 Report a problem | ||
| 3/16/2013 | Listing removed | $789,000$212/sqft |
Source: Region Realty, Inc #11853752 Report a problem | ||
| 10/23/2012 | Listed for sale | $789,000$212/sqft |
Source: Region Realty, Inc #11853752 Report a problem | ||
Public tax history
| Year | Property taxes | Tax assessment |
|---|---|---|
| 2025 | $3,159 | $1,532,420 +47.1% |
| 2024 | -- | $1,041,880 -0.5% |
| 2023 | $7,276 -27.6% | $1,047,380 +13.6% |
| 2022 | $10,055 +3.5% | $921,930 +11.5% |
| 2021 | $9,713 +5.9% | $826,510 |
| 2020 | $9,176 +6.9% | $826,510 |
| 2019 | $8,583 +5.3% | $826,510 -1.4% |
| 2018 | $8,152 +6.5% | $838,250 +37.9% |
| 2017 | $7,655 +3.2% | $607,750 |
| 2016 | $7,418 +9.1% | $607,750 +12.3% |
| 2015 | $6,798 | $541,210 +10% |
| 2014 | $6,798 | $492,000 |
| 2013 | -- | -- |
| 2012 | -- | -- |
| 2011 | -- | -- |
| 2010 | -- | -- |
| 2009 | -- | -- |
| 2008 | -- | -- |
| 2007 | -- | -- |
| 2005 | -- | -- |
| 2004 | -- | -- |
| 2003 | -- | -- |
| 2002 | -- | -- |
| 2001 | -- | -- |
Find assessor info on the county website
Neighborhood: East Kessler Park
Nearby homes
- $943,9004 bd3 ba2.5k sqft1664 Sylvan Ave, Dallas, TX 75208Off Market
- $1,031,9003 bd3 ba3.2k sqft1640 Sylvan Ave, Dallas, TX 75208Off Market
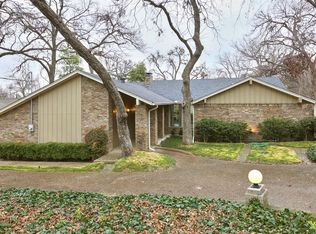
- $1,324,6003 bd3 ba2.8k sqft1420 Kessler Pkwy, Dallas, TX 75208Off Market
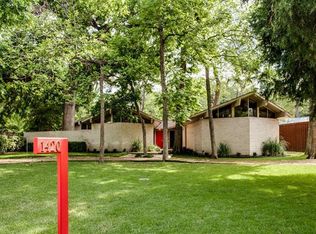
- $967,7004 bd3 ba2.7k sqft1430 Kessler Pkwy, Dallas, TX 75208Off Market
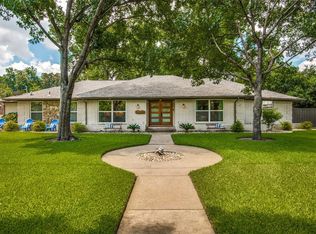
- $1,243,1003 bd3 ba3.2k sqft1628 Sylvan Ave, Dallas, TX 75208Off Market
- $489,2002 bd1 ba1.9k sqft1655 Sylvan Ave, Dallas, TX 75208Off Market
- $494,6002 bd2 ba1.9k sqft1661 Sylvan Ave, Dallas, TX 75208Off Market
- $1,254,1003 bd2 ba3.3k sqft1635 Eastus Dr, Dallas, TX 75208Off Market
Nearby schools
GreatSchools rating
- 9/10Rosemont Middle SchoolGrades: 3-8Distance: 1.2 mi
- 5/10Sunset High SchoolGrades: 9-12Distance: 1.7 mi
- NARosemont Lower - Chris V Semos BuildingGrades: PK-2Distance: 1.3 mi
Schools provided by the listing agent
- Elementary: Rosemont
- Middle: Greiner
- High: Sunset
- District: Dallas ISD
Source: NTREIS. This data may not be complete. We recommend contacting the local school district to confirm school assignments for this home.
Get a cash offer in 3 minutes
Find out how much your home could sell for in as little as 3 minutes with a no-obligation cash offer.
Estimated market value
$874,700
Get a cash offer in 3 minutes
Find out how much your home could sell for in as little as 3 minutes with a no-obligation cash offer.
Estimated market value
$874,700
- Texas
- Dallas County
- Dallas
- 75208
- East Kessler Park
- 1652 Sylvan Ave
