Skip main navigation
Sold for $310,000
  • $310,000

    1652 Thenia Pl, Woodbridge, VA 22192

    2beds
    900sqft
    Townhouse
    Built in 1986
    -- sqft lot
    $318,600 Zestimate®
    $344/sqft
    $2,285 Estimated rent

    Home value

    $318,600

    $303,000 - $335,000

    $2,285/mo

    Zestimate® history
    Loading
    Loading...

    Owner options

    List your home for rent

    $2,285/mo

    Rent Zestimate®

    Find your next renter with Zillow Rental Manager. Plus, with online applications, you can quickly screen prospective tenants – for free.

    Learn more

    $2,285/mo

    Rent Zestimate®

    Refinance and save

    $1,890/mo

    Est. payment

    Refinancing to a lower rate could help reduce your monthly payments and save thousands over the life of the loan.

    See today's rates

    $1,890/mo

    Est. payment

    Explore your selling options

    Work with a Zillow partner agent

    Leverage their expertise and Zillow's premium Showcase listings to get your home seen by more buyers.

    Get started

    List with your own agent

    Get your home in front of millions of buyers by listing it on Zillow.

    Learn how to do it

    Sell it yourself

    Take full control of how buyers see your home on Zillow by listing For Sale by Owner (FSBO).

    List your home

    What's special

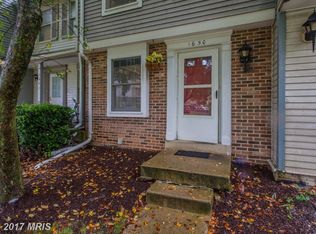
    SELLER FINANCING AVAILABLE -- NO CREDIT CHECK 20% DOWNPAYMENT - - 6.5% INTEREST RATE - - AMORTIZED OVER 30 YEARS --- 2 YEARS BALLOON -- NO PREPAY PENALTY HOME INSPECTION FOR INFORMATIONAL PURPOSE ONLY!!!!!!!!!!!!!!!!!!!!!!!!!!!!!!!!!!!!!!!!!!!11 Property Sells AS IS. Location is everything—and this home delivers. FHA APPROVED Situated in the desirable Devils Reach community, this charming home offers exceptional convenience without the noise. Just minutes to I-95, Route 1, Old Bridge Road, public bus lines, and less than 5 miles to the commuter lot. Shopping centers are within walking distance, yet the home remains tucked away and peaceful. Occoquan Elementary School is literally a 1-minute drive. This home features 2 bedrooms and 2.5 bathrooms and welcomes you with a cozy front porch—perfect for morning coffee or evening relaxation. Inside, the living room is filled with natural light from a large picture window and flows seamlessly into an open kitchen with space for a kitchen table. The upper level offers two spacious bedrooms and a full hallway bathroom. The walk-out basement includes a large full bathroom, a recreation area with a closet, and its own private entrance—ideal for guests and a home office. Step outside to enjoy the private patio, a great space for entertaining, grilling, or simply unwinding outdoors. With both a porch and patio, this home offers multiple outdoor living options rarely found at this price point. Association covers maintenance/repairs of the ROOF A wonderful blend of comfort, flexibility, and commuter-friendly living—this one is a must-see.

    Zillow last checked:

    Listing updated:

    Listed by:

    Kathiuska I Ramirez 703-850-0505,

    Samson Properties

    Bought with:

    Rod Lora, 0225258274

    Samson Properties

    Source: Bright MLS,MLS#: VAPW2109454MLS Logo

    Facts & features

    Interior

    Bedrooms & bathrooms
    • Bedrooms: 2
    • Bathrooms: 3
    • Full bathrooms: 2
    • 1/2 bathrooms: 1
    • Main level bathrooms: 1
    Rooms
    • Room types: Recreation Room
    Recreation room
    • Features: Flooring - Ceramic Tile, Flooring - Carpet, Bathroom - Walk-In Shower
    • Level: Lower
    Heating
    • Heat Pump, Natural Gas
    Cooling
    • Central Air, Natural Gas
    Appliances
    • Included: Disposal, Dryer, Exhaust Fan, Microwave, Oven/Range - Electric, Refrigerator, Stainless Steel Appliance(s), Cooktop, Washer, Gas Water Heater
    • Laundry: In Basement
    Features
    • Bathroom - Walk-In Shower, Breakfast Area, Combination Dining/Living, Open Floorplan, Kitchen - Table Space
    • Flooring: Ceramic Tile, Carpet
    • Basement: Full,Finished,Improved,Walk-Out Access,Rear Entrance,Interior Entry,Windows
    • Has fireplace: No
    Interior area
    • Total structure area: 1,335
    • Total interior livable area: 900 sqft
    • Finished area above ground: 900
    • Finished area below ground: 0

    Property

    Parking
    • Parking features: Assigned, Paved, Private, Parking Lot
    • Details: Assigned Parking, Assigned Space #: 3-4
    Accessibility
    • Accessibility features: None
    Features
    • Levels: Three
    • Stories: 3
    • Patio & porch: Patio, Porch
    • Pool features: None
    • Fencing: Back Yard
    • Has view: Yes
    • View description: Courtyard
    Lot
    • Features: Suburban
    Details
    • Additional structures: Above Grade, Below Grade
    • Parcel number: 8392598849.01
    • Zoning: R16
    • Special conditions: Standard

    Construction

    Type & style
    • Home type: Townhouse
    • Architectural style: Colonial
    • Property subtype: Townhouse
    Materials
    • Combination
    • Foundation: Permanent
    Condition
    • Good,Very Good
    • New construction: No
    • Year built: 1986

    Utilities & green energy

    • Sewer: Public Septic, Public Sewer
    • Water: Public

    Community & HOA

    Community
    • Condo and coop fee: $368 monthly
    • Subdivision: Devils Reach Condos
    HOA
    • Has HOA: No
    • Amenities included: Common Grounds
    • Services included: Common Area Maintenance, Road Maintenance, Snow Removal, Trash
    Location
    • Region: Woodbridge

    Financial & listing details

    • Price per square foot: $344/sqft
    • Tax assessed value: $303,900
    • Annual tax amount: $3,069
    • Date on market: 12/26/2025
    • Listing agreement: Exclusive Right To Sell
    • Listing terms: Cash,Conventional,FHA,Private Financing Available,VA Loan,VHDA
    • Ownership: Condominium

    Price history

    DateEventPrice
    2/20/2026Sold$310,000-3.1%$344/sqft
    Source: Bright MLS #VAPW2109454 Report a problem
    2/7/2026Pending sale$319,900$355/sqft
    Source: Bright MLS #VAPW2109454 Report a problem
    1/14/2026Price change$319,900-1.6%$355/sqft
    Source: Bright MLS #VAPW2109454 Report a problem
    1/3/2026Listed for sale$325,000$361/sqft
    Source: Bright MLS #VAPW2109454 Report a problem
    1/1/2026Contingent$325,000$361/sqft
    Source: Bright MLS #VAPW2109454 Report a problem
    12/26/2025Listed for sale$325,000-7.1%$361/sqft
    Source: Bright MLS #VAPW2109454 Report a problem
    11/24/2025Listing removed$350,000$389/sqft
    Source: Bright MLS #VAPW2105442 Report a problem
    10/3/2025Listed for sale$350,000$389/sqft
    Source: Bright MLS #VAPW2105442 Report a problem
    10/1/2025Listing removed$350,000$389/sqft
    Source: Bright MLS #VAPW2101156 Report a problem
    9/8/2025Listed for sale$350,000$389/sqft
    Source: Bright MLS #VAPW2101156 Report a problem
    8/28/2025Listing removed$350,000$389/sqft
    Source: WMLS #BMTVAPW2101156 Report a problem
    8/7/2025Listed for sale$350,000-6.7%$389/sqft
    Source: Bright MLS #VAPW2101156 Report a problem
    8/1/2025Listing removed$375,000$417/sqft
    Source: Bright MLS #VAPW2087474 Report a problem
    6/25/2025Listed for sale$375,000$417/sqft
    Source: Bright MLS #VAPW2087474 Report a problem
    6/23/2025Contingent$375,000$417/sqft
    Source: Bright MLS #VAPW2087474 Report a problem
    4/8/2025Pending sale$375,000$417/sqft
    Source: Bright MLS #VAPW2087474 Report a problem
    2/12/2025Listed for sale$375,000+7.1%$417/sqft
    Source: Bright MLS #VAPW2087474 Report a problem
    2/1/2025Listing removed$349,990$389/sqft
    Source: Bright MLS #VAPW2083422 Report a problem
    1/30/2025Listed for sale$349,990$389/sqft
    Source: Bright MLS #VAPW2083422 Report a problem
    1/25/2025Contingent$349,990$389/sqft
    Source: Bright MLS #VAPW2083422 Report a problem
    12/9/2024Price change$349,990-6.7%$389/sqft
    Source: Bright MLS #VAPW2083422 Report a problem
    11/22/2024Listed for sale$375,000+368.6%$417/sqft
    Source: Bright MLS #VAPW2083422 Report a problem
    3/5/2021Listing removed--
    Source: Owner Report a problem
    11/14/2015Listing removed$1,500$2/sqft
    Source: Owner Report a problem
    11/4/2015Price change$1,500-3.2%$2/sqft
    Source: Owner Report a problem
    10/5/2015Listed for rent$1,550$2/sqft
    Source: Owner Report a problem
    3/1/1994Sold$80,020$89/sqft
    Source: Agent Provided Report a problem

    Public tax history

    YearProperty taxesTax assessment
    2015$1,845 +8.4%$148,200 +11.3%
    2014$1,702 +6.7%$133,200 +4.9%
    2013$1,595 +6.1%$127,000 +16.8%
    2012$1,504 +6.2%$108,700 +0.1%
    2011$1,416 $108,600 +0.8%
    2010$1,416 -12.8%$107,700 -14.5%
    2009$1,624 -20.2%$126,000 -36.2%
    2008$2,034 +0.3%$197,500 -15.7%
    2007$2,029 +2.7%$234,200 -1%
    2006$1,976 $236,500
    2005$1,976 +26.2%$236,500 +72.3%
    2004$1,565 $137,300
    Find assessor info on the county website

    Neighborhood: 22192

    Nearby schools

    GreatSchools rating
    Schools provided by the listing agent
    • Elementary: Occoquan
    • Middle: Fred M. Lynn
    • High: Woodbridge
    • District: Prince William County Public Schools

    Source: Bright MLS. This data may not be complete. We recommend contacting the local school district to confirm school assignments for this home.

    Get a cash offer in 3 minutes
    Find out how much your home could sell for in as little as 3 minutes with a no-obligation cash offer.
    Estimated market value
    $318,600
    Get a cash offer in 3 minutes
    Find out how much your home could sell for in as little as 3 minutes with a no-obligation cash offer.
    Estimated market value
    $318,600