Skip main navigation
Sold for $258,000
  • $258,000

    1652 Tingen Rd, Broadway, NC 27505

    3beds
    1,230sqft
    Single Family Residence
    Built in 2012
    0.39 Acres Lot
    $268,500 Zestimate®
    $210/sqft
    $1,610 Estimated rent

    Home value

    $268,500

    $255,000 - $282,000

    $1,610/mo

    Zestimate® history
    Loading
    Loading...

    Owner options

    List your home for rent

    $1,610/mo

    Rent Zestimate®

    Find your next renter with Zillow Rental Manager. Plus, with online applications, you can quickly screen prospective tenants – for free.

    Learn more

    $1,610/mo

    Rent Zestimate®

    Refinance and save

    $1,666/mo

    Est. payment

    Refinancing to a lower rate could help reduce your monthly payments and save thousands over the life of the loan.

    See today's rates

    $1,666/mo

    Est. payment

    Explore your selling options

    Work with a Zillow partner agent

    Leverage their expertise and Zillow's premium Showcase listings to get your home seen by more buyers.

    Get started

    List with your own agent

    Get your home in front of millions of buyers by listing it on Zillow.

    Learn how to do it

    Sell it yourself

    Take full control of how buyers see your home on Zillow by listing For Sale by Owner (FSBO).

    List your home

    What's special

    Golf coursesCountry livingCustom barn doorVaulted ceilingUpdated lightingNewly painted interiorBreakfast room
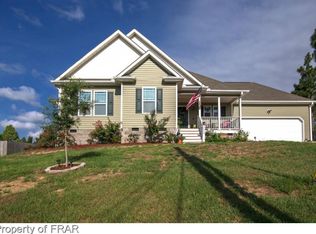
    Welcome to this charming ranch home, where country living meets suburban convenience. Spacious living area with vaulted ceiling and hardwood flooring. Opens to an efficiently designed kitchen with stainless appliances, ample cabinet space and breakfast room for casual dining. Down the hall you find the cozy primary bedroom en-suite with custom barn door that offers generous space to relax and unwind. Imagine hosting summer barbecues and lounging in the shade on the screened porch. Enjoy outdoor gatherings and activities in the fully fenced backyard. Oversized 2-car garage with storage with an additional 200 amp service box. Ample storage throughout including a detached shed and tall crawlspace. Updates include AC 2023, dishwasher 2022, updated lighting, newly painted interior and fresh landscaping. Washer, dryer and refrigerator convey with the home. Close proximity to grocery and a short drive to multiple State parks, golf courses, restaurants and neighboring towns.

    Zillow last checked:

    Listing updated:

    Listed by:

    Danya McHugh 919-701-9797,

    Choice Residential Real Estate

    Bought with:

    DARK HORSE GROUP POWERED BY LPT REALTY, .

    LPT REALTY LLC

    Source: Doorify MLS,MLS#: 10023697MLS Logo

    Facts & features

    Interior

    Bedrooms & bathrooms
    • Bedrooms: 3
    • Bathrooms: 2
    • Full bathrooms: 2
    Primary bedroom
    • Level: Main
    • Area: 197.4 Square Feet
    • Dimensions: 14 x 14.1
    Bedroom 2
    • Level: Main
    • Area: 102.6 Square Feet
    • Dimensions: 9.5 x 10.8
    Bedroom 3
    • Level: Main
    • Area: 125.76 Square Feet
    • Dimensions: 9.6 x 13.1
    Primary bathroom
    • Level: Main
    • Area: 60.69 Square Feet
    • Dimensions: 5.1 x 11.9
    Bathroom 2
    • Level: Main
    • Area: 53.96 Square Feet
    • Dimensions: 7.1 x 7.6
    Breakfast room
    • Level: Main
    • Area: 130.72 Square Feet
    • Dimensions: 8.6 x 15.2
    Family room
    • Level: Main
    • Area: 273.48 Square Feet
    • Dimensions: 17.2 x 15.9
    Kitchen
    • Level: Main
    • Area: 82.53 Square Feet
    • Dimensions: 6.3 x 13.1
    Laundry
    • Level: Main
    • Area: 15.39 Square Feet
    • Dimensions: 2.7 x 5.7
    Other
    • Description: Primary Room - WIC
    • Level: Main
    • Area: 37.74 Square Feet
    • Dimensions: 5.1 x 7.4
    Other
    • Description: Garage
    • Level: Main
    • Area: 552.25 Square Feet
    • Dimensions: 23.5 x 23.5
    Heating
    • Electric, Forced Air
    Cooling
    • Central Air, Ceiling Fan(s), Electric, Heat Pump
    Appliances
    • Included: Dishwasher, Free-Standing Electric Range, Microwave, Refrigerator, Self Cleaning Oven, Stainless Steel Appliance(s), Water Heater
    • Laundry: Laundry Closet, Electric Dryer Hookup, In Hall, Inside, Main Level, Washer Hookup
    Features
    • Ceiling Fan(s), Double Vanity, Storage, Vaulted Ceiling(s), Walk-In Closet(s), Bathtub/Shower Combination
    • Flooring: Carpet, Hardwood, Vinyl
    • Doors: Storm Door(s)
    • Number of fireplaces: 1
    • Fireplace features: Family Room, Gas, Gas Log, Propane, See Remarks, Fireplace Screen
    Interior area
    • Total structure area: 1,230
    • Total interior livable area: 1,230 sqft
    • Finished area above ground: 1,230
    • Finished area below ground: 0

    Property

    Parking
    • Total spaces: 2
    • Parking features: Attached, Driveway, Garage Faces Front, Garage, Inside Entrance, Paved, Storage
    • Garage spaces: 2
    • Has uncovered spaces: Yes
    Accessibility
    • Accessibility features: Level Flooring
    Features
    • Levels: One
    • Stories: 1
    • Patio & porch: Covered, Deck, Front Porch, Rear Porch, Screened
    • Exterior features: Lighting, Rain Gutters, Storage, Fenced Yard
    • Fencing: Back Yard,Fenced,Wood
    Lot
    • Size: 0.39 Acres
    • Features: Back Yard, Front Yard, Landscaped, Rectangular Lot, Sloped Up
    Details
    • Additional structures: Shed(s), Storage
    • Parcel number: 03958701 0020 05
    • Zoning: RA-20R
    • Special conditions: Standard

    Construction

    Type & style
    • Home type: SingleFamily
    • Architectural style: Ranch,Transitional
    • Property subtype: Single Family Residence
    Materials
    • Vinyl Siding
    • Foundation: Block
    • Roof: Shingle
    Condition
    • New construction: No
    • Year built: 2012

    Utilities & green energy

    • Sewer: Septic Tank
    • Water: Public

    Community & HOA

    Community
    • Features: None
    • Subdivision: Sunset Ridge
    HOA
    • Has HOA: No
    • Amenities included: None
    Location
    • Region: Broadway

    Financial & listing details

    • Price per square foot: $210/sqft
    • Tax assessed value: $188,436
    • Annual tax amount: $1,404
    • Date on market: 4/18/2024
    • Listing agreement: Exclusive Right To Sell
    • Listing terms: Cash,Conventional,FHA,USDA Loan,VA Loan

    Price history

    DateEventPrice
    5/23/2024Sold$258,000-2.6%$210/sqft
    Source: Doorify MLS #10023697 Report a problem
    4/24/2024Pending sale$265,000$215/sqft
    Source: Doorify MLS #10023697 Report a problem
    4/18/2024Listed for sale$265,000+16.2%$215/sqft
    Source: Doorify MLS #10023697 Report a problem
    4/8/2022Sold$228,000+14.6%$185/sqft
    Source: Hive MLS #100314914 Report a problem
    3/5/2022Pending sale$199,000$162/sqft
    Source: Hive MLS #100314914 Report a problem
    3/2/2022Listed for sale$199,000+48%$162/sqft
    Source: LPRMLS #678668 Report a problem
    6/10/2013Sold$134,500$109/sqft
    Source: Public Record Report a problem
    1/30/2013Listed for sale$134,500$109/sqft
    Source: Listhub #398031 Report a problem

    Public tax history

    YearProperty taxesTax assessment
    2025$1,425 $188,436
    2024$1,425 $188,436
    2023$1,425 +1.3%$188,436
    2022$1,406 +16.3%$188,436 +44.1%
    2021$1,209 +1.1%$130,730
    2020$1,196 +1.3%$130,730
    2019$1,181 +1.1%$130,730
    2018$1,168 +2.5%$130,730
    2017$1,140 $130,730 +2.6%
    2016-- $127,370
    2015-- $127,370 +150.5%
    2014-- $50,850 +103.4%
    2012-- $25,000
    2011-- $25,000
    2010-- $25,000
    2009-- $25,000 +108.3%
    2008-- $12,000
    2007-- $12,000
    2006-- $12,000
    2005-- $12,000
    2004-- $12,000
    2003-- $12,000
    2001-- --
    2000-- --
    Find assessor info on the county website

    Neighborhood: Barbecue

    Nearby schools

    GreatSchools rating
    Schools provided by the listing agent
    • Elementary: Harnett - South Harnett Elementary
    • Middle: Harnett - Highland Middle School
    • High: Harnett - Harnett Central High

    Source: Doorify MLS. This data may not be complete. We recommend contacting the local school district to confirm school assignments for this home.

    Get a cash offer in 3 minutes
    Find out how much your home could sell for in as little as 3 minutes with a no-obligation cash offer.
    Estimated market value
    $268,500
    Get a cash offer in 3 minutes
    Find out how much your home could sell for in as little as 3 minutes with a no-obligation cash offer.
    Estimated market value
    $268,500