Skip main navigation
Off market
  • $441,500

    1652 Trellis Cir, Yardley, PA 19067

    2beds
    1,170sqft
    SingleFamily
    Built in 1983
    -- sqft lot
    $441,500 Zestimate®
    $377/sqft
    $2,407 Estimated rent

    Home value

    $441,500

    $419,000 - $464,000

    $2,407/mo

    Zestimate® history
    Loading
    Loading...

    Owner options

    List your home for rent

    $2,407/mo

    Rent Zestimate®

    Find your next renter with Zillow Rental Manager. Plus, with online applications, you can quickly screen prospective tenants – for free.

    Learn more

    $2,407/mo

    Rent Zestimate®

    Refinance and save

    $2,798/mo

    Est. payment

    Refinancing to a lower rate could help reduce your monthly payments and save thousands over the life of the loan.

    See today's rates

    $2,798/mo

    Est. payment

    Explore your selling options

    Work with a Zillow partner agent

    Leverage their expertise and Zillow's premium Showcase listings to get your home seen by more buyers.

    Get started

    List with your own agent

    Get your home in front of millions of buyers by listing it on Zillow.

    Learn how to do it

    Sell it yourself

    Take full control of how buyers see your home on Zillow by listing For Sale by Owner (FSBO).

    List your home

    What's special

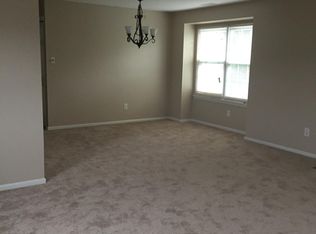
    This totally updated, move-in ready 2nd floor end unit home in the popular and convenient Rose Hollow community is sure to impress. This unit was totally and expensively renovated in 2015 with the intention of enjoying those renovations. This was not done to flip the unit and the quality and care is apparent. The kitchen (by Sycamore Kitchens) is gorgeous with granite counter tops, beautiful tumbled marble backsplash, all stainless appliances, full pantry, high end Pergo flooring, and a terrific built-in breakfast bar. The flooring is continued into what is currently the dining room, fully open and convenient to the kitchen. This floor plan offers great, versatile space. The current owner created what was originally a family room into their large dining room. A large closet has been added so use is determined by your needs - den, dining, even a 3rd bedroom possibility. The main living space, originally designed as an open concept living and dining area, is quite large and in it's current use makes an impressive great room. With newer, neutral wall to wall carpet, a lovely wood burning fireplace, an abundance of windows, and large cutout to the kitchen, it is truly fabulous space. Separated from the living area are two sizable bedrooms, including the very private master suite with walk-in closet, and gorgeously remodeled bathroom. The stall shower is impressive with it's floor to ceiling ceramic tile surround and glass door. Stylish quartz topped vanities have been installed in both the master and 2nd full bathroom, and the full tub in the hall bathroom is also beautifully tiled. The full laundry room with newer washer and gas dryer are conveniently located off the main hall. The list of newer features in this home goes on and on. The HVAC, water heater, appliances, carpets and floors, along with the high quality window treatments, light fixtures and exterior PVC fencing is all circa 2015. There is a lovely porch just off the main living area, 1 car garage and a concrete patio that greets you by the front door. The owner is also in the process of getting association approval to replace ALL windows in the home. Freshly and tastefully remodeled, situated on a quiet cul de sac, and convenient to major commuter routes, this complex is within walking distance of shopping, and in the acclaimed Pennsbury School District. A well-kept community, with pool, tennis courts & great maintenance, you can enjoy carefree living in Yardley at it's best!

    This property is off market, which means it's not currently listed for sale or rent on Zillow. This may be different from what's available on other websites or public sources.

    Facts & features

    Interior

    Bedrooms & bathrooms
    • Bedrooms: 2
    • Bathrooms: 2
    • Full bathrooms: 2
    Interior area
    • Total interior livable area: 1,170 sqft

    Construction

    Type & style
    • Home type: SingleFamily
    Condition
    • Year built: 1983

    Community & HOA

    Location
    • Region: Yardley

    Financial & listing details

    • Price per square foot: $377/sqft

    Price history

    DateEventPrice
    11/15/2017Sold$260,000-3.7%$222/sqft
    Source: Agent Provided Report a problem
    11/7/2017Pending sale$269,900$231/sqft
    Source: Coldwell Banker Hearthside #7054195 Report a problem
    10/4/2017Listed for sale$269,900+25.5%$231/sqft
    Source: Coldwell Banker Hearthside #7054195 Report a problem
    7/31/2015Listing removed$215,000$184/sqft
    Source: Homepath #6556762 Report a problem
    7/10/2015Pending sale$215,000$184/sqft
    Source: Homepath #6556762 Report a problem
    6/27/2015Listed for sale$215,000$184/sqft
    Source: Homepath #6556762 Report a problem
    6/23/2015Pending sale$215,000$184/sqft
    Source: Homepath #6556762 Report a problem
    6/6/2015Price change$215,000-2.9%$184/sqft
    Source: Homepath #6556762 Report a problem
    5/19/2015Listed for sale$221,450$189/sqft
    Source: Homepath #6556762 Report a problem
    5/13/2015Pending sale$221,450$189/sqft
    Source: Homepath #6556762 Report a problem
    4/18/2015Listed for sale$221,450$189/sqft
    Source: Homepath #6556762 Report a problem

    Public tax history

    Tax history is unavailable.

    Neighborhood: 19067

    Nearby schools

    GreatSchools rating
    Get a cash offer in 3 minutes
    Find out how much your home could sell for in as little as 3 minutes with a no-obligation cash offer.
    Estimated market value
    $441,500
    Get a cash offer in 3 minutes
    Find out how much your home could sell for in as little as 3 minutes with a no-obligation cash offer.
    Estimated market value
    $441,500