Meticulously renovated and maintained 2-bed, 1-bath first floor historic row house
condo offers a spacious 1,133 sq ft of well-designed living space with 11-foot ceilings.
Thoughtfully upgraded with new designer modern lighting and electrical work (2020), new
HVAC system (2021), new French Door Refrigerator (2022) and new microwave (2023). The windows have been
reglazed and painted (2023), offering a crisp and fresh aesthetic while maintaining the
historical charm of the building. The 2nd bedroom is being used by the current owners
as a cozy living room, providing flexibility in the floor plan to suit your lifestyle needs.
Large southwest facing windows provide ample natural light and views of Grace Park.
Enjoy the convenience of being in the historic Fan district, close to VCU, Whole Foods,
the VMFA and the upcoming Sauer Center redesign/project. Boutique hotel coming
across the street. W. Grace Street is in a zoned and permitted parking section of the
Fan to allow for easy parking for residents. Don't miss this artistic inspiration with the allure of the New York art scene in the heart of Richmond's vibrant Fan District.
Sold for $340,000
$340,000
1652 W Grace St #U1a, Richmond, VA 23220
2beds
1,133sqft
Townhouse, Condominium, Single Family Residence
Built in 1895
-- sqft lot
$354,400 Zestimate®
$300/sqft
$1,854 Estimated rent
Home value
$354,400
$337,000 - $376,000
$1,854/mo
Zestimate® history
Owner options
List your home for rent
$1,854/mo
Rent Zestimate®
Find your next renter with Zillow Rental Manager. Plus, with online applications, you can quickly screen prospective tenants – for free.
$1,854/mo
Rent Zestimate®
Refinance and save
$2,471/mo
Est. payment
Refinancing to a lower rate could help reduce your monthly payments and save thousands over the life of the loan.
$2,471/mo
Est. payment
Explore your selling options
Work with a Zillow partner agent
Leverage their expertise and Zillow's premium Showcase listings to get your home seen by more buyers.
Get startedList with your own agent
Get your home in front of millions of buyers by listing it on Zillow.
Learn how to do itSell it yourself
Take full control of how buyers see your home on Zillow by listing For Sale by Owner (FSBO).
List your homeWhat's special
Historic fan districtNew french door refrigeratorClose to vcuNew designer modern lightingNew hvac systemLarge southwest facing windowsAmple natural light
Zillow last checked:
Listing updated:
Listed by:
Susan Sadid 216-246-4799,
The Steele Group
Bought with:
Becky Parker, 0225076410
Hometown Realty
Source: CVRMLS,MLS#: 2328251 Originating MLS: Central Virginia Regional MLS
Originating MLS: Central Virginia Regional MLSFacts & features
Interior
Bedrooms & bathrooms
- Bedrooms: 2
- Bathrooms: 1
- Full bathrooms: 1
Primary bedroom
- Description: Hw, California Closet
- Level: First
- Dimensions: 11.7 x 13.7
Foyer
- Level: First
- Dimensions: 7.7 x 6.3
Other
- Description: Tub & Shower
- Level: First
Kitchen
- Description: HW, Granite, SS appliances
- Level: First
- Dimensions: 10.9 x 14.5
Living room
- Description: HW, Bay Window, French doors, 2nd bedroom
- Level: First
- Dimensions: 13.1 x 21.11
Living room
- Description: HW, F/P, Open to kitchen and Living room
- Level: First
- Dimensions: 13.0 x 15.1
Heating
- Electric, Heat Pump
Cooling
- Central Air, Electric
Appliances
- Included: Dryer, Microwave, Refrigerator, Stove, Washer
- Laundry: Washer Hookup, Dryer Hookup
Features
- Bay Window, Ceiling Fan(s), Dining Area, Granite Counters, Window Treatments
- Flooring: Wood
- Windows: Window Treatments
- Basement: Unfinished
- Attic: None
- Number of fireplaces: 2
- Fireplace features: Decorative
Interior area
- Total interior livable area: 1,133 sqft
- Finished area above ground: 1,133
Property
Parking
- Parking features: On Street
- Has uncovered spaces: Yes
Features
- Levels: One
- Stories: 1
- Patio & porch: Front Porch, Porch
- Exterior features: Porch
- Pool features: None
- Fencing: None
Lot
- Size: 3,920 Square Feet
Details
- Parcel number: W0000736067
- Zoning description: R-48
Construction
Type & style
- Home type: Condo
- Architectural style: Row House
- Property subtype: Townhouse, Condominium, Single Family Residence
- Attached to another structure: Yes
Materials
- Brick
- Roof: Flat
Condition
- Resale
- New construction: No
- Year built: 1895
Utilities & green energy
- Sewer: Public Sewer
- Water: Public
Community & HOA
Community
- Features: Home Owners Association
- Subdivision: None
HOA
- Has HOA: Yes
- Services included: Association Management, Common Areas, Hot Water, Insurance, Maintenance Structure, Reserve Fund, Trash
- HOA fee: $325 monthly
Location
- Region: Richmond
Financial & listing details
- Price per square foot: $300/sqft
- Tax assessed value: $219,000
- Annual tax amount: $2,628
- Date on market: 1/23/2026
- Ownership: Individuals
- Ownership type: Sole Proprietor
Price history
| Date | Event | Price |
|---|---|---|
| 12/20/2023 | Sold | $340,000+4.6%$300/sqft |
Source:  CVRMLS #2328251 Report a problem CVRMLS #2328251 Report a problem | ||
| 11/29/2023 | Pending sale | $325,000$287/sqft |
Source: CVRMLS #2328251 Report a problem | ||
| 11/24/2023 | Listed for sale | $325,000+22.6%$287/sqft |
Source: CVRMLS #2328251 Report a problem | ||
| 4/15/2020 | Sold | $265,000+10.4%$234/sqft |
Source: CVRMLS #2006885 Report a problem | ||
| 2/1/2007 | Sold | $240,000$212/sqft |
Source: Public Record Report a problem | ||
Public tax history
| Year | Property taxes | Tax assessment |
|---|---|---|
| 2025 | $3,276 +24.7% | $273,000 +24.7% |
| 2024 | $2,628 | $219,000 |
| 2023 | $2,628 | $219,000 |
| 2022 | $2,628 | $219,000 |
| 2021 | $2,628 | $219,000 |
| 2020 | $2,628 +5.8% | $219,000 +5.8% |
| 2019 | $2,484 +7.8% | $207,000 +7.8% |
| 2018 | $2,304 +37.1% | $192,000 +3.8% |
| 2017 | $1,680 | $185,000 |
| 2016 | $1,680 | $185,000 |
| 2015 | $1,680 | $185,000 |
| 2014 | $1,680 | $185,000 -2.6% |
| 2013 | -- | $190,000 +0.5% |
| 2012 | -- | $189,000 -6.4% |
| 2011 | -- | $202,000 |
| 2010 | -- | $202,000 -9.8% |
| 2009 | -- | $224,000 |
| 2008 | -- | $224,000 |
| 2007 | -- | $224,000 |
| 2006 | -- | $224,000 |
Find assessor info on the county website
Neighborhood: The Fan
Nearby homes
- $851,0003 bd2 ba1.8k sqft1650 W Grace St, Richmond, VA 23220Off Market
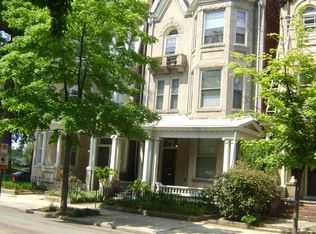
- $--2 bd1 ba1.2k sqft1650 W Grace St APT 4, Richmond, VA 23220Off Market
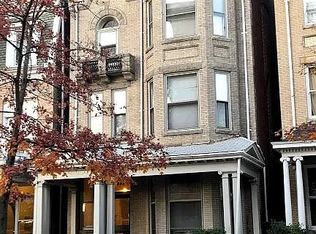
- $--3 bd2 ba1.8k sqft1650 W Grace St #2A, Richmond, VA 23220Off Market

- $--1 bd1 ba-- sqft1650 W Grace St FLOOR 2, Richmond, VA 23220Off Market

- $--2 bd1 ba1.2k sqft1650 W Grace St #D, Richmond, VA 23220Off Market
- $--2 bd2 ba1.8k sqft1650 W Grace St #B, Richmond, VA 23220Off Market
- $--1 bd1 ba950 sqft1650 W Grace Street #FL 2ND, Richmond, VA 23220Off Market
- $--3 bd2 ba1.8k sqft1650 W Grace St #A, Richmond, VA 23220Off Market
Nearby schools
GreatSchools rating
- 7/10William Fox Elementary SchoolGrades: PK-5Distance: 0.5 mi
- 1/10Binford Middle SchoolGrades: 6-8Distance: 0.4 mi
- 4/10Thomas Jefferson High SchoolGrades: 9-12Distance: 1.9 mi
Schools provided by the listing agent
- Elementary: Fox
- Middle: Binford
- High: Thomas Jefferson
Source: CVRMLS. This data may not be complete. We recommend contacting the local school district to confirm school assignments for this home.
Get a cash offer in 3 minutes
Find out how much your home could sell for in as little as 3 minutes with a no-obligation cash offer.
Estimated market value
$354,400
Get a cash offer in 3 minutes
Find out how much your home could sell for in as little as 3 minutes with a no-obligation cash offer.
Estimated market value
$354,400
- Virginia
- Richmond City
- Richmond
- 23220
- The Fan
- 1652 W Grace St Unit U1a
Nearby cities
Nearby neighborhoods
Nearby zip codes
Other Richmond Topics
