For those seeking a Parisian style apartment affording views of historic Monument Avenue and the ability to walk to the Fan's vibrant restaurants, shopping and museums, look no further. Ten foot ceilings with floor-to-ceiling windows usher in natural light throughout the space. The distinctive turret not only makes an architectural statement from the street, it creates added interest with a sun filled sitting area within the living room.
The original hardwood floors, classic millwork and two decorative fireplaces showcase the historic charm of the building yet every modern amenity has been lovingly addressed. Take the morning paper out on the private balcony and enjoy friendly neighbors on the desirable block including a brand new boutique hotel, Orchard House all-girls school, as well Whole Foods, KubaKuba and VCU within a few blocks.
A fresh palette, newer appliances and elegant finishes ensure the new owner may move right in and enjoy maintenance free living for many years to come.
Sold for $396,250
$396,250
1652 W Grace St #U2a, Richmond, VA 23220
2beds
1,259sqft
Townhouse, Condominium, Single Family Residence
Built in 1895
-- sqft lot
$405,300 Zestimate®
$315/sqft
$1,945 Estimated rent
Home value
$405,300
$385,000 - $426,000
$1,945/mo
Zestimate® history
Owner options
List your home for rent
$1,945/mo
Rent Zestimate®
Find your next renter with Zillow Rental Manager. Plus, with online applications, you can quickly screen prospective tenants – for free.
$1,945/mo
Rent Zestimate®
Refinance and save
$2,829/mo
Est. payment
Refinancing to a lower rate could help reduce your monthly payments and save thousands over the life of the loan.
$2,829/mo
Est. payment
Explore your selling options
Work with a Zillow partner agent
Leverage their expertise and Zillow's premium Showcase listings to get your home seen by more buyers.
Get startedList with your own agent
Get your home in front of millions of buyers by listing it on Zillow.
Learn how to do itSell it yourself
Take full control of how buyers see your home on Zillow by listing For Sale by Owner (FSBO).
List your homeWhat's special
Private balconyFresh paletteSun filled sitting areaElegant finishesDistinctive turretOrchard houseBrand new boutique hotel
Zillow last checked:
Listing updated:
Listed by:
Marguerite Mankins 804-382-7460,
The Steele Group
Bought with:
Whitney Pace, 0225238956
Long & Foster REALTORS
Source: CVRMLS,MLS#: 2407239 Originating MLS: Central Virginia Regional MLS
Originating MLS: Central Virginia Regional MLSFacts & features
Interior
Bedrooms & bathrooms
- Bedrooms: 2
- Bathrooms: 1
- Full bathrooms: 1
Primary bedroom
- Description: Staged as living room, reading nook, tiled f/p
- Level: First
- Dimensions: 0 x 0
Bedroom 2
- Description: Freshly painted, custom closets, hardwoods
- Level: First
- Dimensions: 0 x 0
Dining room
- Description: Tiled fireplace, crown molding, modern chandelier
- Level: First
- Dimensions: 0 x 0
Other
- Description: Tub & Shower
- Level: First
Kitchen
- Description: Open flow, eat-in, granite, SS app, new pendants
- Level: First
- Dimensions: 0 x 0
Heating
- Electric
Cooling
- Central Air
Appliances
- Included: Dryer, Dishwasher, Electric Water Heater, Disposal, Microwave, Range, Refrigerator, Washer
- Laundry: Washer Hookup, Dryer Hookup, Stacked
Features
- Separate/Formal Dining Room, Eat-in Kitchen, Fireplace, Granite Counters, High Ceilings, Kitchen Island, Pantry, Window Treatments
- Flooring: Wood
- Windows: Window Treatments
- Basement: Unfinished
- Attic: None
- Number of fireplaces: 2
- Fireplace features: Decorative
Interior area
- Total interior livable area: 1,259 sqft
- Finished area above ground: 1,259
Property
Parking
- Parking features: On Street
- Has uncovered spaces: Yes
Features
- Levels: One
- Stories: 1
- Patio & porch: Balcony, Porch
- Exterior features: Porch
- Pool features: None
- Fencing: None
Lot
- Size: 3,920 Square Feet
Details
- Parcel number: W0000736070
- Zoning description: R-48
Construction
Type & style
- Home type: Condo
- Architectural style: Row House
- Property subtype: Townhouse, Condominium, Single Family Residence
- Attached to another structure: Yes
Materials
- Brick, Drywall
- Roof: Flat,Slate
Condition
- Resale
- New construction: No
- Year built: 1895
Utilities & green energy
- Sewer: Public Sewer
- Water: Public
Community & HOA
Community
- Features: Common Grounds/Area, Home Owners Association
- Security: Controlled Access
- Subdivision: None
HOA
- Has HOA: Yes
- Amenities included: Landscaping
- Services included: Association Management, Common Areas, Hot Water, Insurance, Maintenance Structure, Reserve Fund, Sewer, Trash, Water
- HOA fee: $325 monthly
Location
- Region: Richmond
Financial & listing details
- Price per square foot: $315/sqft
- Tax assessed value: $227,000
- Annual tax amount: $2,724
- Date on market: 1/19/2026
- Ownership: Individuals
- Ownership type: Sole Proprietor
Price history
| Date | Event | Price |
|---|---|---|
| 4/26/2024 | Sold | $396,250+0.3%$315/sqft |
Source:  CVRMLS #2407239 Report a problem CVRMLS #2407239 Report a problem | ||
| 3/30/2024 | Pending sale | $395,000$314/sqft |
Source: CVRMLS #2407239 Report a problem | ||
| 3/27/2024 | Listed for sale | $395,000+41.1%$314/sqft |
Source: CVRMLS #2407239 Report a problem | ||
| 7/14/2006 | Sold | $279,950$222/sqft |
Source: Agent Provided Report a problem | ||
Public tax history
| Year | Property taxes | Tax assessment |
|---|---|---|
| 2025 | $3,408 +25.1% | $284,000 +25.1% |
| 2024 | $2,724 | $227,000 |
| 2023 | $2,724 | $227,000 |
| 2022 | $2,724 | $227,000 |
| 2021 | $2,724 | $227,000 |
| 2020 | $2,724 +6.1% | $227,000 +6.1% |
| 2019 | $2,568 +8.1% | $214,000 +8.1% |
| 2018 | $2,376 +36.6% | $198,000 +4.2% |
| 2017 | $1,740 | $190,000 |
| 2016 | $1,740 | $190,000 |
| 2015 | $1,740 | $190,000 |
| 2014 | $1,740 | $190,000 -17.4% |
| 2013 | -- | $230,000 +0.4% |
| 2012 | -- | $229,000 -6.5% |
| 2011 | -- | $245,000 |
| 2010 | -- | $245,000 -9.9% |
| 2009 | -- | $272,000 |
| 2008 | -- | $272,000 |
| 2007 | -- | $272,000 |
| 2006 | -- | $272,000 |
Find assessor info on the county website
Neighborhood: The Fan
Nearby homes
- $382,5002 bd1 ba1.3k sqft1652 W Grace St #U3A, Richmond, VA 23220Off Market
- $---- bd-- ba-- sqft1652 W Grace St APT 1A, Richmond, VA 23220Off Market
- $382,0002 bd1 ba1.3k sqft1652 W Grace St APT 3A, Richmond, VA 23220Off Market

- $639,0002 bd2 ba1.5k sqft1632 W Grace St, Richmond, VA 23220Off Market
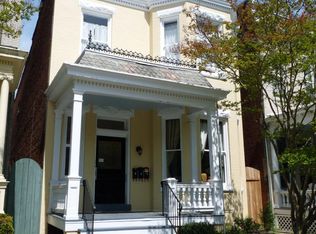
- $---- bd1 ba-- sqft1632 W Grace St #5, Richmond, VA 23220Off Market
- $--2 bd2 ba-- sqft1632 W Grace St #4, Richmond, VA 23220Off Market
- $---- bd1 ba600 sqft1632 W Grace St #3, Richmond, VA 23220Off Market
- $--1 bd1 ba-- sqft1632 W Grace St #2, Richmond, VA 23220Off Market
Nearby schools
GreatSchools rating
- 7/10William Fox Elementary SchoolGrades: PK-5Distance: 0.6 mi
- 1/10Binford Middle SchoolGrades: 6-8Distance: 0.4 mi
- 4/10Thomas Jefferson High SchoolGrades: 9-12Distance: 1.9 mi
Schools provided by the listing agent
- Elementary: Fox
- Middle: Dogwood
- High: Thomas Jefferson
Source: CVRMLS. This data may not be complete. We recommend contacting the local school district to confirm school assignments for this home.
Get a cash offer in 3 minutes
Find out how much your home could sell for in as little as 3 minutes with a no-obligation cash offer.
Estimated market value
$405,300
Get a cash offer in 3 minutes
Find out how much your home could sell for in as little as 3 minutes with a no-obligation cash offer.
Estimated market value
$405,300
- Virginia
- Richmond City
- Richmond
- 23220
- The Fan
- 1652 W Grace St Unit U2a
Nearby cities
Nearby neighborhoods
Nearby zip codes
Other Richmond Topics
