Welcome to Fireside at Norterra -- a desirable 3-bedroom, 2-bath home with a 2-car garage, gated front entry, and mature landscaping. Inside find a formal living room, carpeted primary suite with bay window, walk-in closet, and private bath with dual sinks. The eat-in kitchen showcases stainless steel appliances, granite counters, mosaic tile backsplash, recessed lighting, abundant wood cabinetry, and sliding doors to the backyard. The low-maintenance backyard is ideal for relaxing or BBQs, featuring artificial turf, an extended paver patio, and a view fence with mountain vistas. Residents enjoy resort-style amenities: leisure pool and jacuzzi, play pool, fitness center, locker rooms with steam rooms, game corner, book nook, trail maps, basketball and tennis courts. Don't miss this gem!
Sold for $460,000
Street View
Zillow last checked:
Listing updated:
Bought with:
Crystal Novak, SA706777000
Real Broker
Source: ARMLS,MLS#: 7029374
Price history
| Date | Event | Price |
|---|---|---|
| 8/27/2026 | Sold | $460,000-4.1%$361/sqft |
Source:  ARMLS #7029374 Report a problem ARMLS #7029374 Report a problem | ||
| 8/20/2026 | Pending sale | $479,900$377/sqft |
Source: ARMLS #7029374 Report a problem | ||
| 7/10/2026 | Price change | $479,900-1.1%$377/sqft |
Source: ARMLS #7029374 Report a problem | ||
| 6/25/2026 | Price change | $485,000-1%$381/sqft |
Source: ARMLS #7029374 Report a problem | ||
| 6/2/2026 | Price change | $489,900-3%$385/sqft |
Source: ARMLS #7029374 Report a problem | ||
| 5/16/2026 | Listed for sale | $505,000+61.9%$397/sqft |
Source: ARMLS #7029374 Report a problem | ||
| 5/10/2019 | Sold | $312,000-6.8%$245/sqft |
Source: ARMLS #5893090 Report a problem | ||
| 4/15/2019 | Pending sale | $334,900$263/sqft |
Source: Platinum Living Realty #5893090 Report a problem | ||
| 3/27/2019 | Price change | $334,900-2.9%$263/sqft |
Source: Platinum Living Realty #5893090 Report a problem | ||
| 3/19/2019 | Price change | $344,900-1.4%$271/sqft |
Source: Platinum Living Realty #5893090 Report a problem | ||
| 3/8/2019 | Listed for sale | $349,900+45.8%$275/sqft |
Source: Platinum Living Realty #5893090 Report a problem | ||
| 7/18/2013 | Sold | $240,000-2%$189/sqft |
Source: Public Record Report a problem | ||
| 6/9/2013 | Pending sale | $245,000-3.9%$192/sqft |
Source: Prudential Arizona Properties #4899097 Report a problem | ||
| 3/5/2013 | Listed for sale | $255,000+32.3%$200/sqft |
Source: Americana Arizona, LLC #4899097 Report a problem | ||
| 9/22/2011 | Sold | $192,742$151/sqft |
Source: Public Record Report a problem | ||
Nearby homes
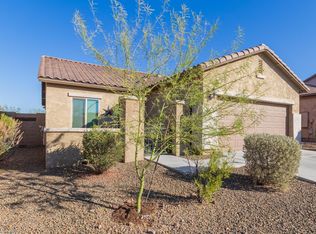
- $539,8003 bd2 ba1.4k sqft1656 W Straight Arrow Ln, Phoenix, AZ 85085Off Market
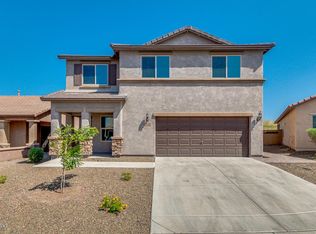
- $498,0004 bd2 ba1.8k sqft1648 W Straight Arrow Ln, Phoenix, AZ 85085Off Market
- $491,6003 bd2 ba1.5k sqft1660 W Straight Arrow Ln, Phoenix, AZ 85085Off Market

- $503,9003 bd2 ba1.5k sqft1644 W Straight Arrow Ln, Phoenix, AZ 85085Off Market

Get a cash offer in 3 minutes
Find out how much your home could sell for in as little as 3 minutes with a no-obligation cash offer.
Estimated market value
$460,200
