Your new home is turn key, clean and ready to for a quick move in.
Your new home has some phenomenal upgrades.
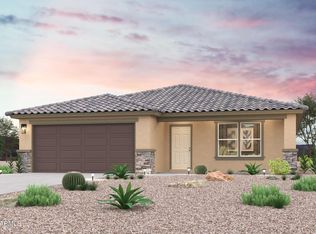
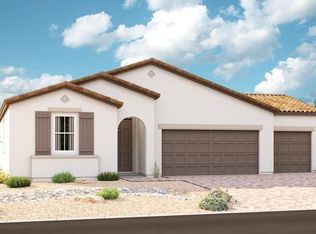
You will own the Pewter floor plan. It is the most desirable model available in this subdivision. Your home is elevation ''C'' which is the most upgraded. In addition to builder upgrades on this home, the sellers have added a ton of upgrades to improve their living. Now you can benefit from their hard work and investment.
Sometimes buying a new home seems like a great idea but when you move in you realize all the things it doesn't have. Ceiling fans, light kits, handles on the cabinets, decent water, appliances, window coverings, landscaping, sidewalks, coach lights, and The builder does not include a backyard landscape package on these homes but your backyard has been fully landscaped with decorative rock, plants, beautiful paver walkways, and a paver patio. You can easily plant whatever you like as the waterline has been installed by the seller.
These sellers are meticulous and have added some pretty phenomenal touches since they bought this home.
The major draw to this home seems to be the RV garage but a closer look will tell you, that not all RV homes are the same in this subdivision.
When you back your RV into your garage, the door into your RV opens into the garage itself where the way many are situated, you cannot open the door at all or the best case scenario is it opens into the wall.
Ever have trouble parking just right? Not anymore! Your new home has dual RV garage doors. One in front of the house and one that opens to a 30'L x 15'W paver pad, (1,085 sq ft) in the backyard. This is great for assisting with parking or accessing the backyard with landscaping supplies. It's easy to pull your RV out into your backyard for cleaning or to free up your garage space for temporary use. Access from the patio is easy because the RV door will open toward the patio as opposed to opening toward the block wall. Plus you have a 30 AMP RV connection!
Unless you love sitting in line at a campground waiting your turn to dump, you will love having your dump station at the front corner of your home. If using your RV there is no driving to a dump station every few days to dump.
Your garage has been fully insulated and so have the garage doors. You have a noticeable difference in temperature in the summer. This helps protect your investment in your RV and lowers utility costs.
If you enjoy time outside, you will love the 10' by 20' porch that faces North. Since it faces North, you can enjoy it all summer too! It's so cool to see the Casa Grande Ruins National Monument from your backyard too! It is a great place to visit and is only ½ a mile away.
Wash your cars, trucks, RV, and toys easily without hard water buildup on anything because your home has a new soft water salt system, 40K Clack w/10" carbon pre-filter installed, and a soft water hose port in the garage for spot-free washing of vehicles and toys. Easy to maintain and uses 1 40PD bag about every 2.5 months at $10 per bag, soft loop bypass as part of the system to protect your landscaping from salt damage.
While everyone else is getting water dumped on them, you are protected with new extra capacity, 4" gutters installed over all rear eves including over the RV door, and new downspouts.
As you approach your new home you will notice an upgraded gutter over the eve at the door and a very nice security door for maximum airflow. Your home also has upgraded coach lights outside to easily navigate the dark and make your home stand out from others.
All the homes in this subdivision have beautiful paver driveways but your new home has thousands of dollars of additional pavers including a sidewalk all down the side yard and into the back, an extra patio, and an entire area behind the 2nd RV garage that is 30' long by 15'wide.
Enjoy your backyard year-round with the backyard having northern exposure. Your entire kitchen, living room, and patio AND the master bedroom do not absorb the heat of the southern Arizona sun.
A beautiful gray interior runs throughout your home with 42" cabinets (with new hardware), a huge white quartz countertop island in the kitchen, and quartz countertops in both baths. The sellers have added all-new white 2'' blinds throughout, and custom blinds that open one to the right and one to the left and meet in the middle to match the flow of the oversized Arcadia door.
Your lot is much higher than other homes on the street and your front driveway is very large for extra parking. The 2-car garage is 19'11" deep by 20'10" wide and comes with 8' doors and inside has 9' ceilings.
The RV doors are 14' tall and 12' wide. Your true drive-in height is the full 14' and the ceiling is 15'6".
We have loaded additional items in the documents section. If you don't see it, ask your agent for a copy.
You won't be disappointed in this one. It's worth the trip to come see. Easy to show and there is one left going up soon by the builder rumored to be in the $460,000 range.
Get this one before someone else does! It's the last one at this low price.
Sold for $390,000
Street View
Zillow last checked:
Listing updated:
Bought with:
Michael Harris, SA628749000
DPR Realty LLC
Source: ARMLS,MLS#: 6658353
Price history
| Date | Event | Price |
|---|---|---|
| 3/27/2024 | Sold | $390,000$214/sqft |
Source:  ARMLS #6658353 Report a problem ARMLS #6658353 Report a problem | ||
| 3/15/2024 | Pending sale | $390,000$214/sqft |
Source: ARMLS #6658353 Report a problem | ||
| 3/12/2024 | Price change | $390,000-3.7%$214/sqft |
Source: ARMLS #6658353 Report a problem | ||
| 2/12/2024 | Pending sale | $405,000$223/sqft |
Source: ARMLS #6658353 Report a problem | ||
| 2/12/2024 | Price change | $405,000+1.3%$223/sqft |
Source: ARMLS #6658353 Report a problem | ||
| 2/8/2024 | Listed for sale | $400,000+5.3%$220/sqft |
Source: ARMLS #6658353 Report a problem | ||
| 4/5/2023 | Sold | $379,995$209/sqft |
Source: ARMLS #6511111 Report a problem | ||
| 3/20/2023 | Pending sale | $379,995$209/sqft |
Source: ARMLS #6511111 Report a problem | ||
| 3/3/2023 | Price change | $379,995+5.6%$209/sqft |
Source: ARMLS #6511111 Report a problem | ||
| 2/17/2023 | Price change | $359,995-12.2%$198/sqft |
Source: ARMLS #6511111 Report a problem | ||
| 2/10/2023 | Price change | $409,995-3.3%$225/sqft |
Source: ARMLS #6511111 Report a problem | ||
| 1/23/2023 | Listed for sale | $424,181$233/sqft |
Source: ARMLS #6511111 Report a problem | ||
Get a cash offer in 3 minutes
Find out how much your home could sell for in as little as 3 minutes with a no-obligation cash offer.
Estimated market value
$344,600
