Skip main navigation
Sold for $1,360,000
  • Listed by: Compass • Molly Murphy • Contact: 805-363-1662
    Bought with: Berkshire Hathaway HomeServices California Properties
    $1,360,000

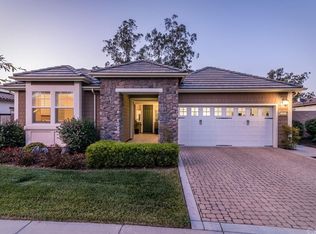
    1652 Waterview Pl, Nipomo, CA 93444

    2beds
    2,336sqft
    Single Family Residence
    Built in 2013
    7,116 Square Feet Lot
    $1,360,100 Zestimate®
    $582/sqft
    $4,022 Estimated rent

    Home value

    $1,360,100

    $1.26M - $1.46M

    $4,022/mo

    Zestimate® history
    Loading
    Loading...

    Owner options

    List your home for rent

    $4,022/mo

    Rent Zestimate®

    Find your next renter with Zillow Rental Manager. Plus, with online applications, you can quickly screen prospective tenants – for free.

    Learn more

    $4,022/mo

    Rent Zestimate®

    Refinance and save

    $9,113/mo

    Est. payment

    Refinancing to a lower rate could help reduce your monthly payments and save thousands over the life of the loan.

    See today's rates

    $9,113/mo

    Est. payment

    Explore your selling options

    Work with a Zillow partner agent

    Leverage their expertise and Zillow's premium Showcase listings to get your home seen by more buyers.

    Get started

    List with your own agent

    Get your home in front of millions of buyers by listing it on Zillow.

    Learn how to do it

    Sell it yourself

    Take full control of how buyers see your home on Zillow by listing For Sale by Owner (FSBO).

    List your home

    What's special

    Welcome to 1652 Waterview Place, a meticulously maintained Prefumo floor plan beautifully situated on the Monarch Dunes Golf Course with one of the finest fairway views in Trilogy. Offering approximately 2,336 square feet, this exceptional home features 2 bedrooms, 2.5 baths, a spacious den, and prepaid solar lease, combining elegant living with an incredible setting. A stately rotunda entry welcomes you into a thoughtfully designed floor plan featuring beautiful wood flooring, and inviting living spaces. The formal dining room, accented by a custom light fixture, flows seamlessly into the spacious family room where a cozy fireplace with custom built-in shelving creates the perfect gathering place. At the heart of the home, the well-appointed kitchen features a large granite slab island with bar seating, granite countertops, an electric cooktop, ample cabinetry, and spectacular golf course views that remain the focal point throughout the main living areas. The spacious primary suite offers room for a sitting area, home office, or fitness space and features direct access to the backyard through a single French door. The luxurious en-suite bath includes dual vanities, a soaking tub, separate walk-in shower, linen storage, and a generous walk-in closet. Guests will enjoy their own private bedroom complete with an en-suite bath and walk-in shower. A versatile den provides the perfect space for an office, library, or media room and could easily be converted into a third bedroom. Additional highlights include a powder room, an oversized laundry room with sink and built-in storage, and a two-car garage with built-in cabinets and overhead storage. Step outside to a beautifully landscaped backyard designed for effortless outdoor living. The fully extended paver patio offers the perfect place to entertain or simply relax while taking in the breathtaking golf course views. Low-maintenance trees and shrubs create a peaceful setting that perfectly complements the spectacular backdrop. Best of all, this exceptional home is located in Trilogy at Monarch Dunes, where residents enjoy world-class resort amenities including Adelina's Bistro, The Butterfly Grille, two championship golf courses, pickleball, tennis and bocce courts, a state-of-the-art fitness center, Sandalwood Spa, miles of walking trails, and countless clubs and social activities. This is a rare opportunity to own one of Trilogy's most desirable floor plans in an unforgettable golf course setting.

    Zillow last checked:

    Listing updated:

    Listed by:

    Molly Murphy DRE #01973035 805-363-1662,

    Compass,

    Jennifer Pinckert DRE #01202037,

    Compass

    Bought with:

    Deborah Brooks, DRE #01475395

    Berkshire Hathaway HomeServices California Properties

    Source: CRMLS,MLS#: PI26155608MLS LogoOriginating MLS: California Regional MLS

    Facts & features

    Interior

    Bedrooms & bathrooms
    • Bedrooms: 2
    • Bathrooms: 3
    • Full bathrooms: 2
    • 1/2 bathrooms: 1
    • Main level bathrooms: 3
    • Main level bedrooms: 2
    Rooms
    • Room types: Bedroom, Den, Entry/Foyer, Family Room, Kitchen, Laundry, Living Room, Primary Bathroom, Primary Bedroom, Other, Dining Room
    Primary bedroom
    • Features: Main Level Primary
    Bedroom
    • Features: All Bedrooms Down
    Bedroom
    • Features: Bedroom on Main Level
    Bathroom
    • Features: Bathroom Exhaust Fan, Bathtub, Dual Sinks, Enclosed Toilet, Granite Counters, Separate Shower, Vanity, Walk-In Shower
    Kitchen
    • Features: Built-in Trash/Recycling, Granite Counters, Kitchen Island, Pots & Pan Drawers
    Other
    • Features: Walk-In Closet(s)
    Heating
    • Central
    Cooling
    • None
    Appliances
    • Included: Dishwasher, Gas Cooktop, Microwave, Refrigerator
    • Laundry: Inside, Laundry Room
    Features
    • Breakfast Bar, Ceiling Fan(s), Separate/Formal Dining Room, Granite Counters, Open Floorplan, Recessed Lighting, Wired for Data, All Bedrooms Down, Bedroom on Main Level, Main Level Primary, Primary Suite, Walk-In Closet(s)
    • Flooring: Carpet, Tile, Wood
    • Has fireplace: Yes
    • Fireplace features: Living Room
    • Common walls with other units/homes: No Common Walls
    Interior area
    • Total interior livable area: 2,336 sqft

    Property

    Parking
    • Total spaces: 2
    • Parking features: Driveway
    • Attached garage spaces: 2
    Features
    • Levels: One
    • Stories: 1
    • Entry location: left side of home.
    • Patio & porch: Covered, Open, Patio
    • Pool features: Association
    • Has spa: Yes
    • Spa features: Association
    • Has view: Yes
    • View description: Golf Course, Trees/Woods
    Lot
    • Size: 7,116 Square Feet
    • Features: Back Yard, Front Yard
    Details
    • Parcel number: 091608030
    • Special conditions: Standard

    Construction

    Type & style
    • Home type: SingleFamily
    • Architectural style: Mediterranean
    • Property subtype: Single Family Residence
    Materials
    • Foundation: Slab
    Condition
    • Turnkey
    • New construction: No
    • Year built: 2013

    Utilities & green energy

    • Sewer: Private Sewer
    Green energy
    • Energy generation: Solar

    Community & HOA

    Community
    • Features: Gutter(s), Park, Storm Drain(s), Street Lights, Sidewalks
    • Security: Fire Sprinkler System
    • Subdivision: Trilogy(600)
    HOA
    • Has HOA: Yes
    • Amenities included: Bocce Court, Clubhouse, Fitness Center, Fire Pit, Maintenance Grounds, Meeting Room, Management, Meeting/Banquet/Party Room, Maintenance Front Yard, Barbecue, Playground, Pickleball, Pool, Recreation Room, Sauna, Spa/Hot Tub, Tennis Court(s)
    • HOA fee: $525 monthly
    • HOA name: CCMA/WMA
    • HOA phone: 805-343-7508
    Location
    • Region: Nipomo

    Financial & listing details

    • Price per square foot: $582/sqft
    • Tax assessed value: $872,254
    • Date on market: 7/16/2026
    • Cumulative days on market: 1 day
    • Listing terms: Cash to Existing Loan,Conventional,1031 Exchange

    Price history

    DateEventPrice
    8/17/2026Sold$1,360,000-4.6%$582/sqft
    Source: CRMLS #PI26155608 Report a problem
    7/20/2026Pending sale$1,425,000$610/sqft
    Source: CRMLS #PI26155608 Report a problem
    7/16/2026Listed for sale$1,425,000+78.6%$610/sqft
    Source: CRMLS #PI26155608 Report a problem
    3/24/2021Listing removed--
    Source: Owner Report a problem
    11/25/2014Listing removed$798,000$342/sqft
    Source: MLShomeListers #1462567 Report a problem
    7/10/2014Listed for sale$798,000+14.3%$342/sqft
    Source: Owner Report a problem
    7/30/2013Sold$698,000$299/sqft
    Source: Public Record Report a problem

    Public tax history

    YearProperty taxesTax assessment
    2026-- $872,254 +2%
    2025$9,026 +3.5%$855,152 +2%
    2024$8,722 +1.2%$838,386 +2%
    2023$8,621 +1.5%$821,948 +2%
    2022$8,490 +0.2%$805,833 +2%
    2021$8,473 +1.2%$790,033 +1%
    2020$8,375 +0.6%$781,933 +2%
    2019$8,322 +1.2%$766,602 +2%
    2018$8,221 +1.9%$751,571 +2%
    2017$8,066 +6%$736,835 +2%
    2016$7,606 $722,388 +1.5%
    2015$7,606 +328.2%$711,538 +318.6%
    2014$1,776 $170,000
    2012-- $170,000
    2011-- $170,000
    2010-- $170,000
    2009-- $170,000 -14%
    2008-- $197,676 +2%
    2007-- $193,800
    Find assessor info on the county website

    Neighborhood: 93444

    Nearby schools

    GreatSchools rating
    Get pre-qualified for a loan
    At Zillow Home Loans, we can pre-qualify you in as little as 5 minutes with no impact to your credit score.

    An equal housing lender. NMLS #10287.

    Sell for more on Zillow
    Get a Zillow Showcase℠ listing at no additional cost and you could sell for .
    $1,360,100
    2% more
    +$27,202
    With Zillow Showcase(estimated)
    $1,387,302