Skip main navigation
Closed
  • $468,000

    1652 Windcrest Dr SW, Marietta, GA 30064

    5beds
    2,832sqft
    Single Family Residence, Residential
    Built in 1984
    0.37 Acres Lot
    $505,600 Zestimate®
    $165/sqft
    $3,035 Estimated rent

    Home value

    $505,600

    $480,000 - $531,000

    $3,035/mo

    Zestimate® history
    Loading
    Loading...

    Owner options

    List your home for rent

    $3,035/mo

    Rent Zestimate®

    Find your next renter with Zillow Rental Manager. Plus, with online applications, you can quickly screen prospective tenants – for free.

    Learn more

    $3,035/mo

    Rent Zestimate®

    Refinance and save

    $3,452/mo

    Est. payment

    Refinancing to a lower rate could help reduce your monthly payments and save thousands over the life of the loan.

    See today's rates

    $3,452/mo

    Est. payment

    Explore your selling options

    Work with a Zillow partner agent

    Leverage their expertise and Zillow's premium Showcase listings to get your home seen by more buyers.

    Get started

    List with your own agent

    Get your home in front of millions of buyers by listing it on Zillow.

    Learn how to do it

    Sell it yourself

    Take full control of how buyers see your home on Zillow by listing For Sale by Owner (FSBO).

    List your home

    What's special

    Beautifully landscaped surroundingsWalking pathsWarm hardwood floorsBeautiful plantation shutters throughoutGame room downstairsWalk-in closetsWalk-in shower
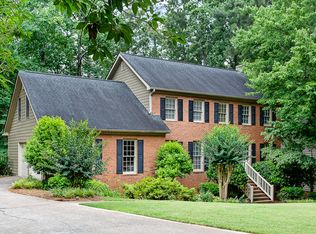
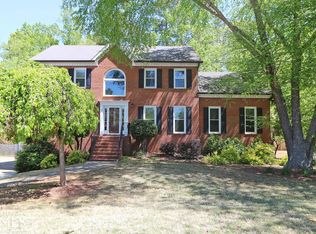
    Walkers Ridge community is set within the highly desirable Hillgrove High School district. This inviting property offers the perfect blend of comfort, style, and everyday ease. Inside, warm hardwood floors and soft neutral tones along with beautiful plantation shutters throughout. The kitchen—complete with stainless steel appliances—overlooks a peaceful, wooded backyard, making it the heart of the home for both quiet mornings and lively gatherings. Enjoy your morning cup of coffee on the screened porch, or the breakfast room that overlooks the peaceful, wooded backyard. Upstairs, four spacious bedrooms provide room for everyone, including a serene primary suite featuring walk-in closets, a soaking tub, and a walk-in shower—your own private retreat at the end of the day. Additional bright bedroom and game room downstairs with room for movie fun or hobbies. Walker's Ridge is a swim/tennis community and offers swim team as well as ALTA tennis teams. Clubhouse is available for members to rent for events, plus playground and a walking paths. Just 15 mins commute to Marietta Square and less to various convenient shopping centers. Theater or game room downstairs next to light filled bedroom with access to the backyard. The finished basement offers even more possibilities, with an additional bedroom and flexible space ready for movie nights, a home gym, or whatever fits your lifestyle. Walkers Ridge is a true community with beautifully landscaped surroundings, a neighborhood pool, and a welcoming, family-friendly atmosphere.

    Zillow last checked:

    Listing updated:

    Listing Provided by:

    Elaine Wilson,

    Atlanta Communities 404-626-9791

    Bought with:

    JOEL G MADDEN, 250506

    Keller Wms Re Atl Midtown

    Source: FMLS GA,MLS#: 7752679MLS Logo

    Facts & features

    Interior

    Bedrooms & bathrooms
    • Bedrooms: 5
    • Bathrooms: 3
    • Full bathrooms: 2
    • 1/2 bathrooms: 1
    Primary bedroom
    • Features: None
    • Level: None
    Bedroom
    • Features: None
    Primary bathroom
    • Features: Double Shower, Double Vanity, Separate Tub/Shower, Soaking Tub
    Dining room
    • Features: Seats 12+, Separate Dining Room
    Kitchen
    • Features: Breakfast Bar, Breakfast Room, Cabinets White, Eat-in Kitchen, Kitchen Island, Pantry, Solid Surface Counters
    Heating
    • Forced Air, Natural Gas, Zoned
    Cooling
    • Central Air, Electric, Zoned
    Appliances
    • Included: Dishwasher, Disposal, Dryer, Electric Cooktop, Electric Oven, Electric Range, Gas Water Heater, Microwave, Range Hood, Refrigerator, Self Cleaning Oven, Washer
    • Laundry: Laundry Closet, Main Level
    Features
    • Bookcases, Double Vanity, Entrance Foyer, Entrance Foyer 2 Story, High Ceilings 9 ft Main, High Speed Internet, Recessed Lighting, Tray Ceiling(s), Walk-In Closet(s)
    • Flooring: Carpet, Hardwood, Wood
    • Windows: Plantation Shutters
    • Basement: Daylight,Driveway Access,Exterior Entry,Finished
    • Attic: Pull Down Stairs
    • Number of fireplaces: 1
    • Fireplace features: Brick, Factory Built, Family Room, Gas Starter, Great Room, Masonry
    • Common walls with other units/homes: No Common Walls
    Interior area
    • Total structure area: 2,832
    • Total interior livable area: 2,832 sqft

    Property

    Parking
    • Total spaces: 2
    • Parking features: Drive Under Main Level, Driveway, Garage, Garage Door Opener, Garage Faces Side
    • Attached garage spaces: 2
    • Has uncovered spaces: Yes
    Accessibility
    • Accessibility features: None
    Features
    • Levels: Two
    • Stories: 2
    • Patio & porch: Deck, Enclosed, Front Porch, Rear Porch, Screened
    • Exterior features: Garden, Private Yard
    • Pool features: None
    • Spa features: None
    • Fencing: None
    • Has view: Yes
    • View description: Other
    • Waterfront features: None
    • Body of water: None
    Lot
    • Size: 0.37 Acres
    • Features: Back Yard, Front Yard, Landscaped
    Details
    • Additional structures: None
    • Parcel number: 19034100100
    • Other equipment: None
    • Horse amenities: None

    Construction

    Type & style
    • Home type: SingleFamily
    • Architectural style: Traditional
    • Property subtype: Single Family Residence, Residential
    Materials
    • Brick, Brick Front
    • Foundation: Concrete Perimeter
    • Roof: Shingle
    Condition
    • Resale
    • New construction: No
    • Year built: 1984

    Utilities & green energy

    • Electric: 110 Volts, 220 Volts, 220 Volts in Laundry
    • Sewer: Public Sewer
    • Water: Public
    • Utilities for property: Cable Available, Electricity Available, Natural Gas Available, Phone Available, Sewer Available, Underground Utilities, Water Available
    Green energy
    • Energy efficient items: None
    • Energy generation: None

    Community & neighborhood

    Security
    • Security features: Fire Alarm
    Community
    • Community features: Clubhouse, Homeowners Assoc, Pool
    Location
    • Region: Marietta
    • Subdivision: Walkers Ridge

    HOA & financial

    HOA
    • Has HOA: Yes
    • HOA fee: $650 annually

    Other

    Other facts
    • Road surface type: Asphalt

    Price history

    DateEventPrice
    6/18/2026Sold$468,000-8.2%$165/sqft
    Source: FMLS GA #7752679 Report a problem
    5/18/2026Pending sale$510,000$180/sqft
    Source: FMLS GA #7752679 Report a problem
    4/16/2026Listed for sale$510,000+77.7%$180/sqft
    Source: FMLS GA #7752679 Report a problem
    8/26/2016Sold$287,000-0.7%$101/sqft
    Source: GAMLS #8039160 Report a problem
    7/26/2016Pending sale$289,000$102/sqft
    Source: XREALTY.NET LLC #8039160 Report a problem
    7/21/2016Listed for sale$289,000+41%$102/sqft
    Source: XREALTY.NET LLC #8039160 Report a problem
    8/28/2015Sold$205,000+25%$72/sqft
    Source: Public Record Report a problem
    12/26/1996Sold$164,000-7.3%$58/sqft
    Source: Public Record Report a problem
    10/6/1994Sold$177,000$63/sqft
    Source: Public Record Report a problem

    Public tax history

    YearProperty taxesTax assessment
    2024$4,585 +13.4%$175,548
    2023$4,042 +0.3%$175,548 +18.1%
    2022$4,028 +10.4%$148,600 +13.1%
    2021$3,650 -3%$131,340 +6%
    2020$3,762 +8.6%$123,964 +8.6%
    2019$3,464 +10%$114,148 +10%
    2018$3,149 $103,744
    2017$3,149 +58.4%$103,744 +33%
    2016$1,988 +0.8%$78,028
    2015$1,972 +0%$78,028 +0.9%
    2014$1,971 -0.8%$77,312
    2013$1,987 -0.8%$77,312
    2012$2,002 -0.2%$77,312
    2011$2,006 +5.2%$77,312
    2010$1,906 -9.5%$77,312 -10.6%
    2009$2,107 +7.3%$86,464
    2006$1,963 +25.7%$86,464 +25.9%
    2005$1,562 $68,665
    2004$1,562 $68,665
    2003$1,562 -0.1%$68,665
    2002$1,563 -5.3%$68,665
    2001$1,650 -0.7%$68,665
    2000$1,662 $68,665

    Find assessor info on the county website

    Neighborhood: 30064

    Nearby schools

    GreatSchools rating
    Schools provided by the listing agent
    • Elementary: Cheatham Hill
    • Middle: Lovinggood
    • High: Hillgrove

    Source: FMLS GA. This data may not be complete. We recommend contacting the local school district to confirm school assignments for this home.

    Get a cash offer in 3 minutes
    Find out how much your home could sell for in as little as 3 minutes with a no-obligation cash offer.
    Estimated market value
    $505,600
    Get a cash offer in 3 minutes
    Find out how much your home could sell for in as little as 3 minutes with a no-obligation cash offer.
    Estimated market value
    $505,600