Skip main navigation
Sold for $610,000
  • $610,000

    16520 Blenheim Dr, Lutz, FL 33549

    4beds
    2,336sqft
    Single Family Residence
    Built in 1991
    10,750 Square Feet Lot
    $588,700 Zestimate®
    $261/sqft
    $4,088 Estimated rent

    Home value

    $588,700

    $536,000 - $648,000

    $4,088/mo

    Zestimate® history
    Loading
    Loading...

    Owner options

    List your home for rent

    $4,088/mo

    Rent Zestimate®

    Find your next renter with Zillow Rental Manager. Plus, with online applications, you can quickly screen prospective tenants – for free.

    Learn more

    $4,088/mo

    Rent Zestimate®

    Refinance and save

    $4,314/mo

    Est. payment

    Refinancing to a lower rate could help reduce your monthly payments and save thousands over the life of the loan.

    See today's rates

    $4,314/mo

    Est. payment

    Explore your selling options

    Work with a Zillow partner agent

    Leverage their expertise and Zillow's premium Showcase listings to get your home seen by more buyers.

    Get started

    List with your own agent

    Get your home in front of millions of buyers by listing it on Zillow.

    Learn how to do it

    Sell it yourself

    Take full control of how buyers see your home on Zillow by listing For Sale by Owner (FSBO).

    List your home

    What's special

    Serene pondNewly updated kitchenNew granite countertopsNew pool heat pumpLarge covered lanaiWood-burning fireplaceGarden soaking tub
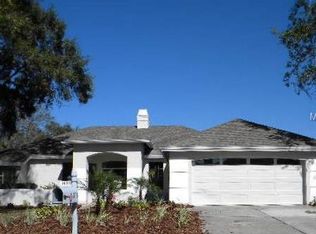
    ***NEW PRICE REDUCTION*** Welcome home to this beautiful, well-maintained home in the coveted neighborhood of Windsor Park. Walk through the front door to be greeted by a view of the custom oversized pool and spa overlooking a serene pond. This pet-free and smoke-free home features the perfect split floor plan with 4 bedrooms, 3 full bathrooms, and an oversized 3-car garage. The one-year-old roof offers enormous value and peace of mind. This beautiful home has hard surface wood and tile flooring throughout. You will love the newly updated kitchen featuring abundant white wood cabinetry and new granite countertops with premium stainless steel appliances, including the refrigerator, oven, microwave, and dishwasher. A closet pantry, breakfast bar, and separate breakfast nook open to the family room with a wood-burning fireplace, completing the perfect area for entertaining. The large windows and sliding glass doors throughout the home provide ample opportunity to take advantage of the view. When entering the home, you are greeted with natural light through the sliding glass doors in the formal living room and dining area. The spacious master bedroom offers bamboo flooring and sliders to the pool area. The master bath has dual sinks, a walk-in shower with a bench seat, a garden soaking tub, and a large walk-in closet. The two guest bedrooms both have large closets and share a guest bathroom with a shower/tub combo. The fourth bedroom/in-law suite at the back of the home has a pocket door, allowing it to be separated from the rest of the house. This suite includes ample closet space and pond views with access to the third bathroom, which opens to the pool. The fantastic custom-built pool area has a large covered lanai, a new pool heat pump, a spa, and more stunning pond views. This home is conveniently located near shopping, restaurants, and highways. All room sizes and restrictions are to be verified by the buyer. YOU WANT TO SEE THIS HOME!

    Zillow last checked:

    Listing updated:

    Listed by:

    Kim Barth 813-477-5335,

    HOMEPROP 813-853-0363,

    David Towe 813-426-4844,

    HOMEPROP

    Bought with:

    Emiliya Cogdill, 3322567

    BUSINESS & REALTY CONSULTING OF FLORIDA

    Source: Stellar MLS,MLS#: T3530134MLS LogoOriginating MLS: Pinellas Suncoast

    Facts & features

    Interior

    Bedrooms & bathrooms
    • Bedrooms: 4
    • Bathrooms: 3
    • Full bathrooms: 3
    Primary bedroom
    • Features: Ceiling Fan(s), En Suite Bathroom, Walk-In Closet(s)
    • Level: First
    • Dimensions: 15x13
    Bedroom 1
    • Features: Ceiling Fan(s), Coat Closet
    • Level: First
    • Dimensions: 13x10
    Bedroom 2
    • Features: Ceiling Fan(s), Coat Closet
    • Level: First
    • Dimensions: 12x10
    Bedroom 3
    • Features: Ceiling Fan(s), Coat Closet
    • Level: First
    • Dimensions: 13x13
    Dining room
    • Level: First
    • Dimensions: 13x14
    Family room
    • Level: First
    • Dimensions: 17x22
    Kitchen
    • Level: First
    Living room
    • Level: First
    • Dimensions: 12x17
    Heating
    • Central
    Cooling
    • Central Air
    Appliances
    • Included: Dishwasher, Disposal, Electric Water Heater, Microwave, Range, Refrigerator
    • Laundry: Inside
    Features
    • Ceiling Fan(s), Eating Space In Kitchen, High Ceilings, Kitchen/Family Room Combo, Primary Bedroom Main Floor, Solid Surface Counters, Walk-In Closet(s)
    • Flooring: Bamboo, Tile, Hardwood
    • Doors: Sliding Doors
    • Windows: Blinds, Drapes, Rods, Shutters
    • Has fireplace: Yes
    Interior area
    • Total structure area: 3,360
    • Total interior livable area: 2,336 sqft

    Property

    Parking
    • Total spaces: 3
    • Parking features: Garage - Attached
    • Attached garage spaces: 3
    • Details: Garage Dimensions: 32x21
    Features
    • Levels: One
    • Stories: 1
    • Patio & porch: Covered, Screened
    • Exterior features: Irrigation System, Sidewalk
    • Has private pool: Yes
    • Pool features: Child Safety Fence, Heated, In Ground
    • Has spa: Yes
    • Spa features: Heated
    • Has view: Yes
    • View description: Pool, Water, Pond
    • Has water view: Yes
    • Water view: Water,Pond
    • Waterfront features: Pond, Pond Access
    Lot
    • Size: 10,750 Square Feet
    • Features: Landscaped, Sidewalk
    Details
    • Parcel number: U2527180LU00000400010.0
    • Zoning: PD
    • Special conditions: None

    Construction

    Type & style
    • Home type: SingleFamily
    • Property subtype: Single Family Residence
    Materials
    • Block, Concrete, Stucco
    • Foundation: Concrete Perimeter
    • Roof: Shingle
    Condition
    • Completed
    • New construction: No
    • Year built: 1991

    Utilities & green energy

    • Sewer: Public Sewer
    • Water: Public
    • Utilities for property: Cable Connected, Electricity Connected

    Community & HOA

    Community
    • Pet fee: $0 monthly
    • Subdivision: CHAPMAN MANORS
    HOA
    • Has HOA: Yes
    • HOA fee: $160 monthly
    • HOA name: Windsor Park of Tampa Homeowners Assn
    • HOA phone: 888-722-6669
    Location
    • Region: Lutz

    Financial & listing details

    • Price per square foot: $261/sqft
    • Tax assessed value: $510,356
    • Annual tax amount: $8,264
    • Date on market: 6/7/2024
    • Cumulative days on market: 212 days
    • Listing terms: Cash,Conventional,FHA,VA Loan
    • Ownership: Fee Simple
    • Total actual rent: 0
    • Electric utility on property: Yes
    • Road surface type: Paved, Asphalt

    Price history

    DateEventPrice
    2/28/2025Sold$610,000-2.4%$261/sqft
    Source: Stellar MLS #T3530134 Report a problem
    1/20/2025Pending sale$624,900$268/sqft
    Source: Stellar MLS #T3530134 Report a problem
    11/18/2024Listed for sale$624,900-3.1%$268/sqft
    Source: Stellar MLS #T3530134 Report a problem
    10/5/2024Listing removed$645,000$276/sqft
    Source: Stellar MLS #T3530134 Report a problem
    10/3/2024Price change$645,000+0.8%$276/sqft
    Source: Stellar MLS #T3530134 Report a problem
    8/26/2024Price change$639,900-1.5%$274/sqft
    Source: Stellar MLS #T3530134 Report a problem
    8/22/2024Price change$649,6500%$278/sqft
    Source: Stellar MLS #T3530134 Report a problem
    8/9/2024Price change$649,900-1.5%$278/sqft
    Source: Stellar MLS #T3530134 Report a problem
    7/16/2024Price change$659,500-1.2%$282/sqft
    Source: Stellar MLS #T3530134 Report a problem
    7/1/2024Price change$667,500-0.8%$286/sqft
    Source: Stellar MLS #T3530134 Report a problem
    6/7/2024Listed for sale$672,900+4.3%$288/sqft
    Source: Stellar MLS #T3530134 Report a problem
    5/17/2023Sold$645,000$276/sqft
    Source: Public Record Report a problem
    3/16/2023Pending sale$645,000$276/sqft
    Source: Stellar MLS #T3433265 Report a problem
    3/10/2023Listed for sale$645,000+67.5%$276/sqft
    Source: Stellar MLS #T3433265 Report a problem
    11/27/2018Sold$385,000$165/sqft
    Source: Public Record Report a problem
    10/19/2018Pending sale$385,000$165/sqft
    Source: Coldwell Banker Residential Real Estate - North Tampa #T3134911 Report a problem
    10/5/2018Listed for sale$385,000+133.3%$165/sqft
    Source: COLDWELL BANKER RESIDENTIAL #T3134911 Report a problem
    12/31/1993Sold$165,000$71/sqft
    Source: Public Record Report a problem

    Public tax history

    YearProperty taxesTax assessment
    2025$6,614 +2.2%$510,356 +34.2%
    2024$6,472 -21.7%$380,334 -7.1%
    2023$8,264 +11.6%$409,462 +10%
    2022$7,405 +13.4%$372,238 +10%
    2021$6,529 +3.8%$338,398 +3.7%
    2020$6,292 +4.6%$326,217 +4.9%
    2019$6,017 $310,935 +44.9%
    2018$6,017 +72.8%$214,659 -20.9%
    2017$3,483 +1.4%$271,318 +31.8%
    2016$3,434 +0.9%$205,920 +0.7%
    2015$3,402 -0.3%$204,489 +0.8%
    2014$3,414 $202,866 +1.5%
    2013$3,414 +0.4%$199,868 +1.7%
    2012$3,402 -2.1%$196,527 -1.6%
    2011$3,474 -0.6%$199,736 -1.2%
    2010$3,493 -4.8%$202,115 -3.9%
    2009$3,670 0%$210,230 +0.1%
    2008$3,671 -3.4%$210,020 +3%
    2007$3,800 -5.4%$203,903 +2.5%
    2006$4,018 +0%$198,930 +3%
    2005$4,017 $193,136 +3%
    2004-- $187,511 +1.9%
    2003-- $184,015 +2.4%
    2002-- $179,702 +1.3%
    2001-- $177,333 +0.2%
    2000$3,719 $176,891
    Find assessor info on the county website

    Neighborhood: 33549

    Nearby schools

    GreatSchools rating
    Get a cash offer in 3 minutes
    Find out how much your home could sell for in as little as 3 minutes with a no-obligation cash offer.
    Estimated market value
    $588,700
    Get a cash offer in 3 minutes
    Find out how much your home could sell for in as little as 3 minutes with a no-obligation cash offer.
    Estimated market value
    $588,700